
Completed
Shaughnessy, Vancouver West
8123 Shaughnessy Street, Vancouver
34 Beds
15 Units
Details
- Number
- 8123
- Year Built
- 2018
- Total Units
- 15
Description
Shaughnessy Residences
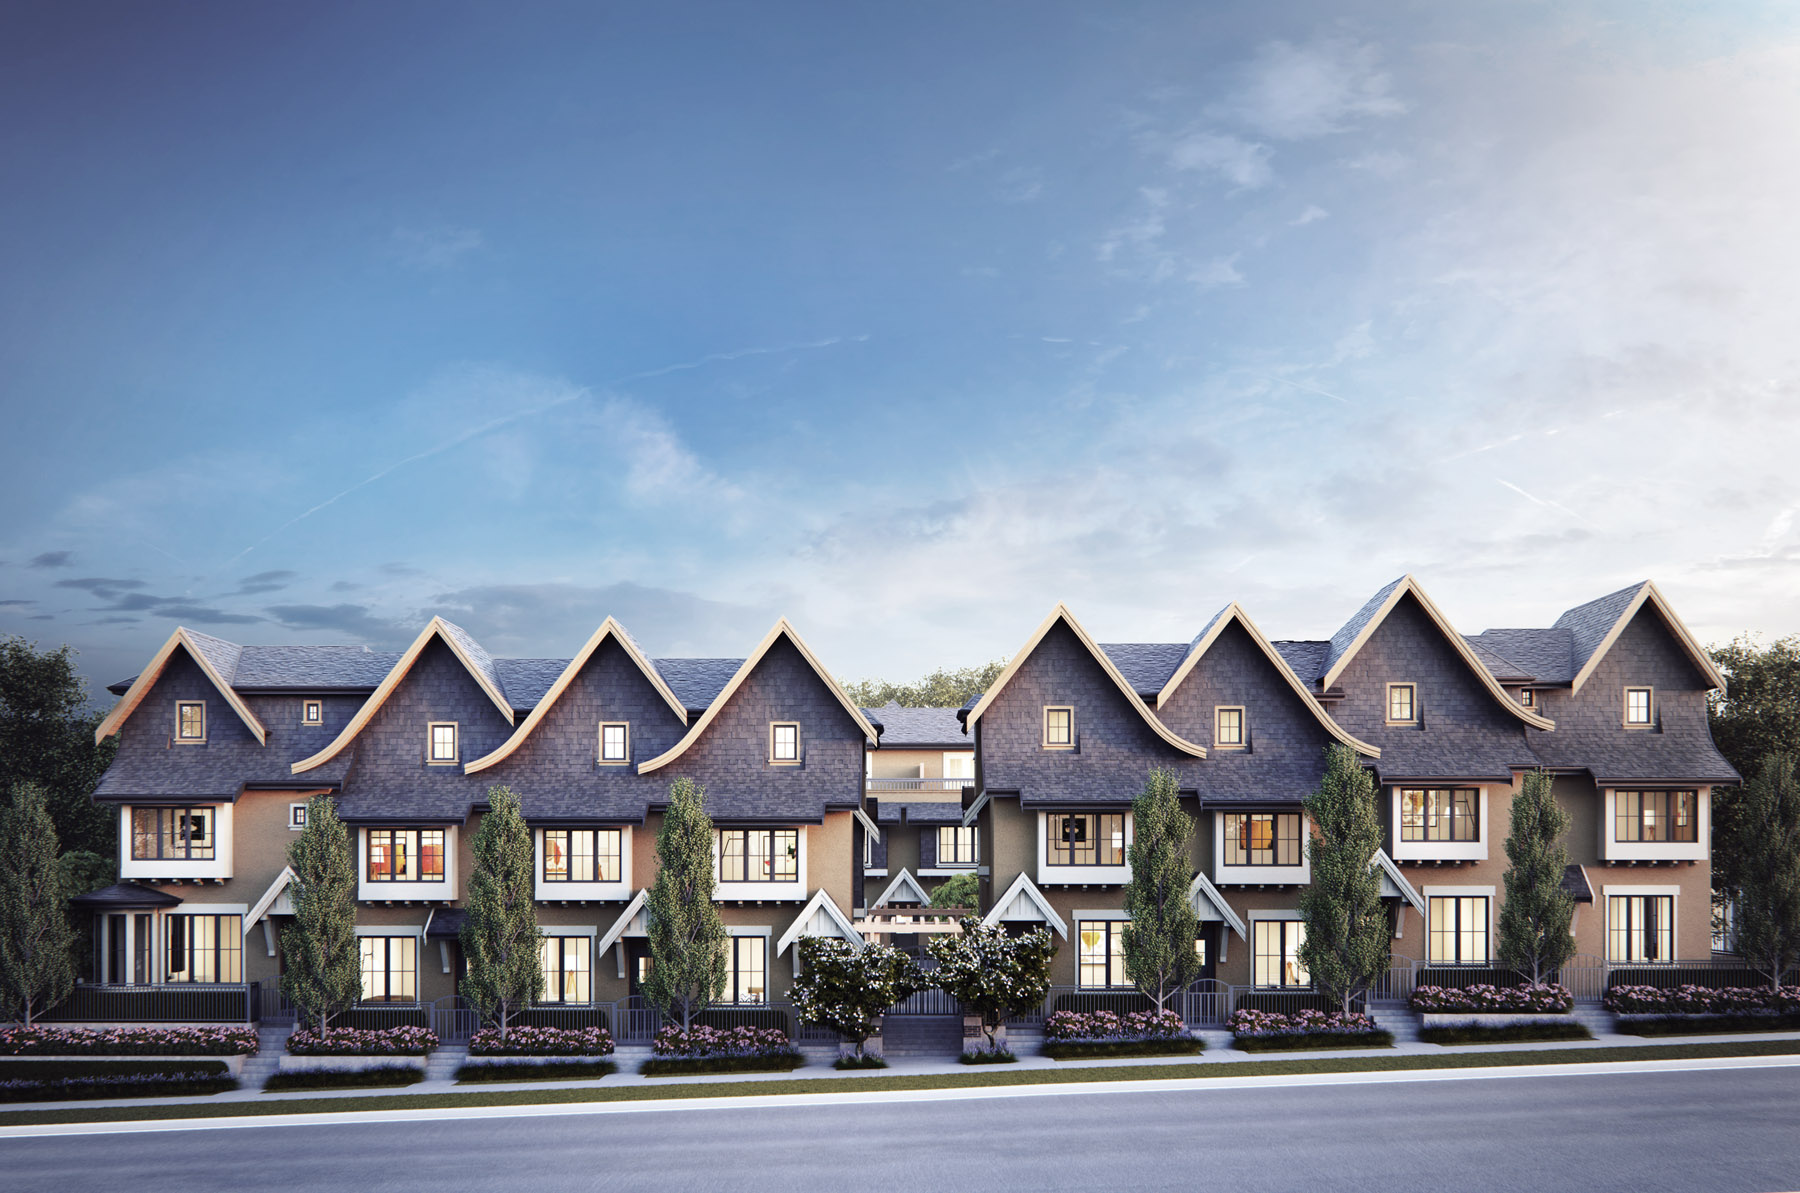
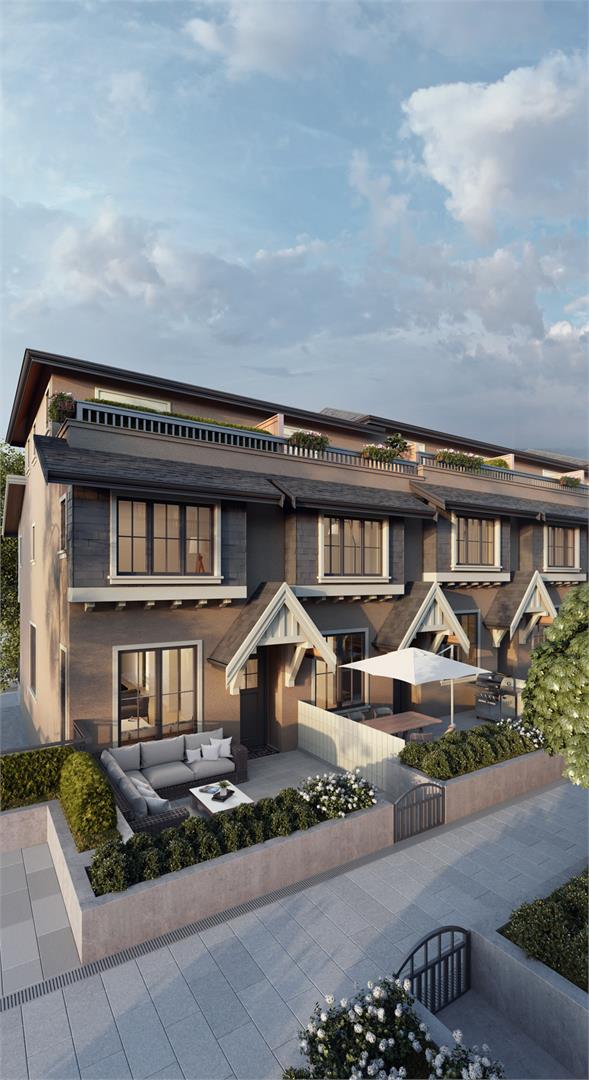
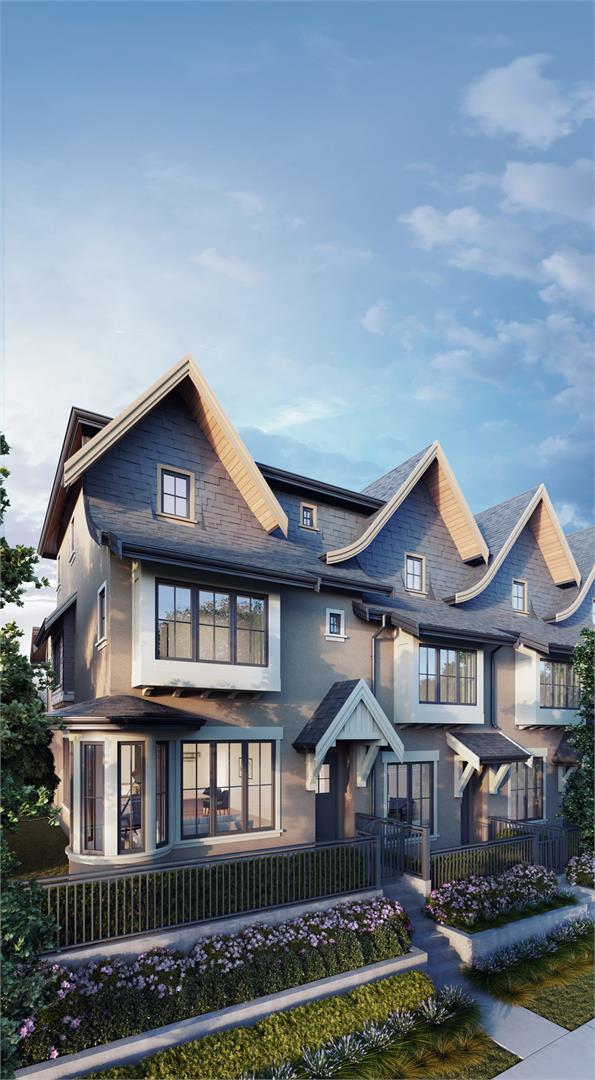
Shaughnessy Residences is a new townhouse development by Alabaster Homes at 8123 Shaughnessy Street, Vancouver. Shaughnessy Residences has a total of 15 units, sizes range from 1753 to 2063 square feet.
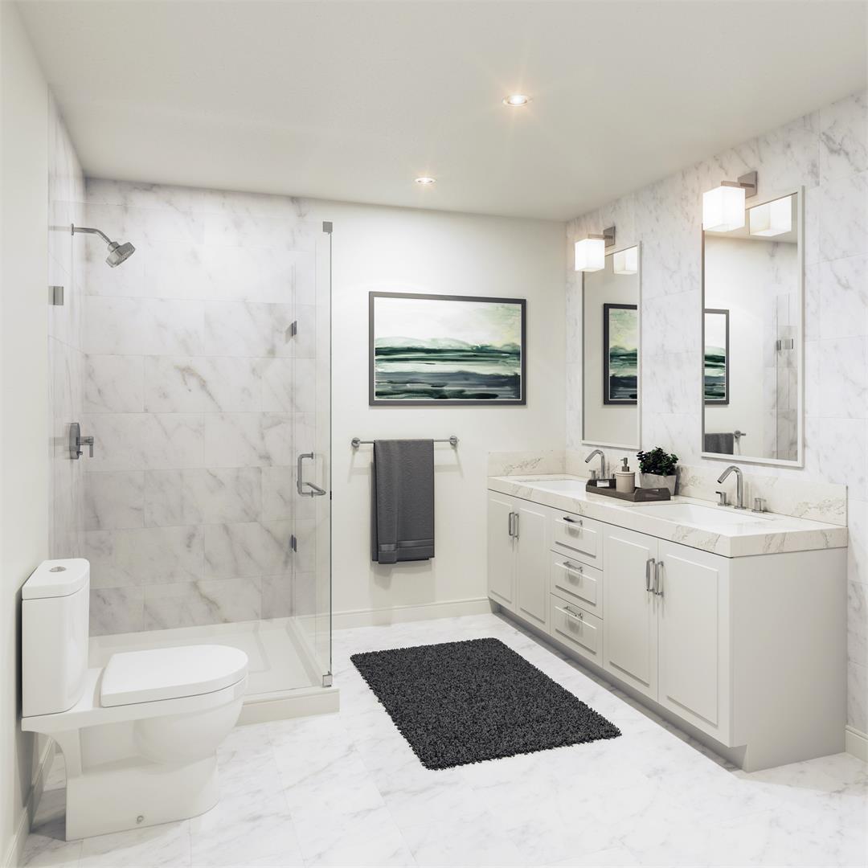
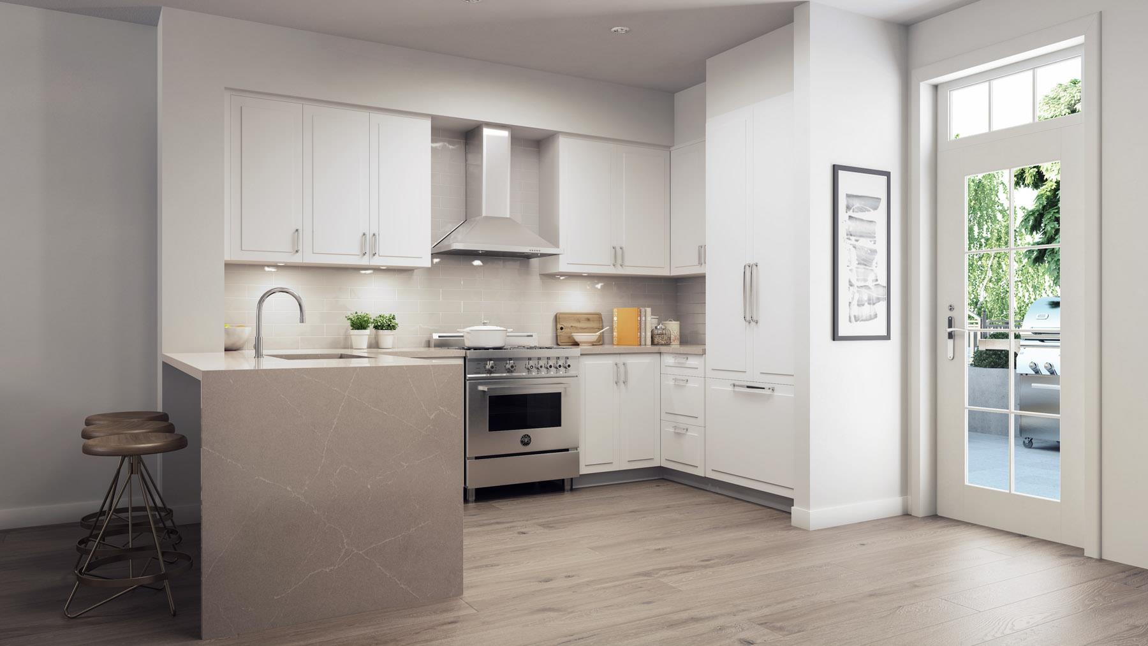
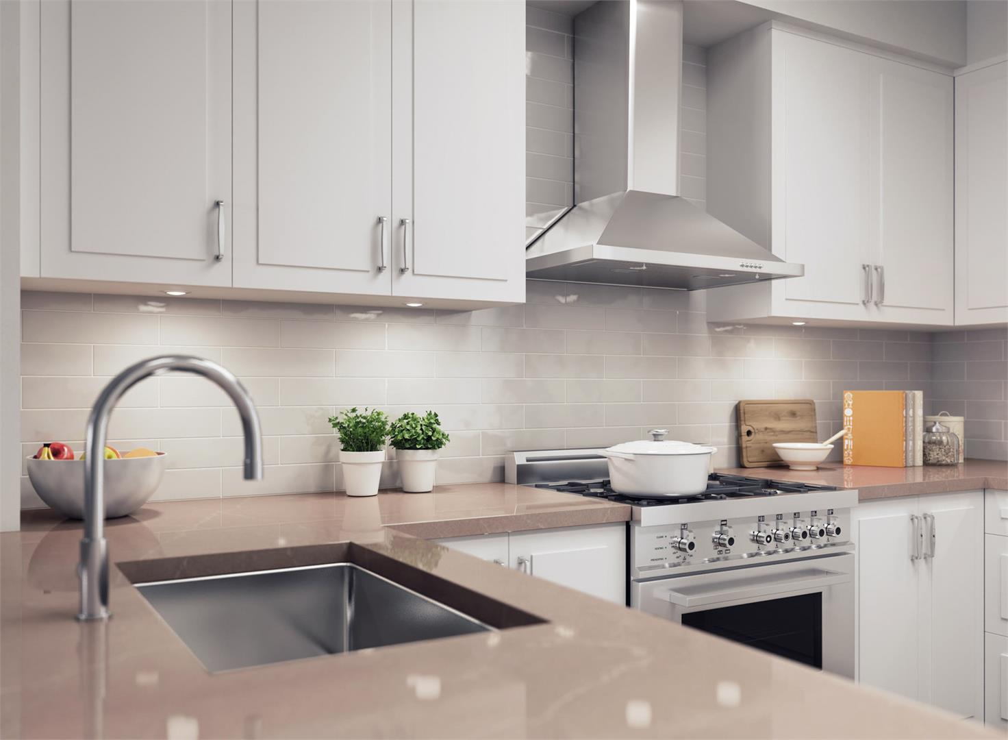
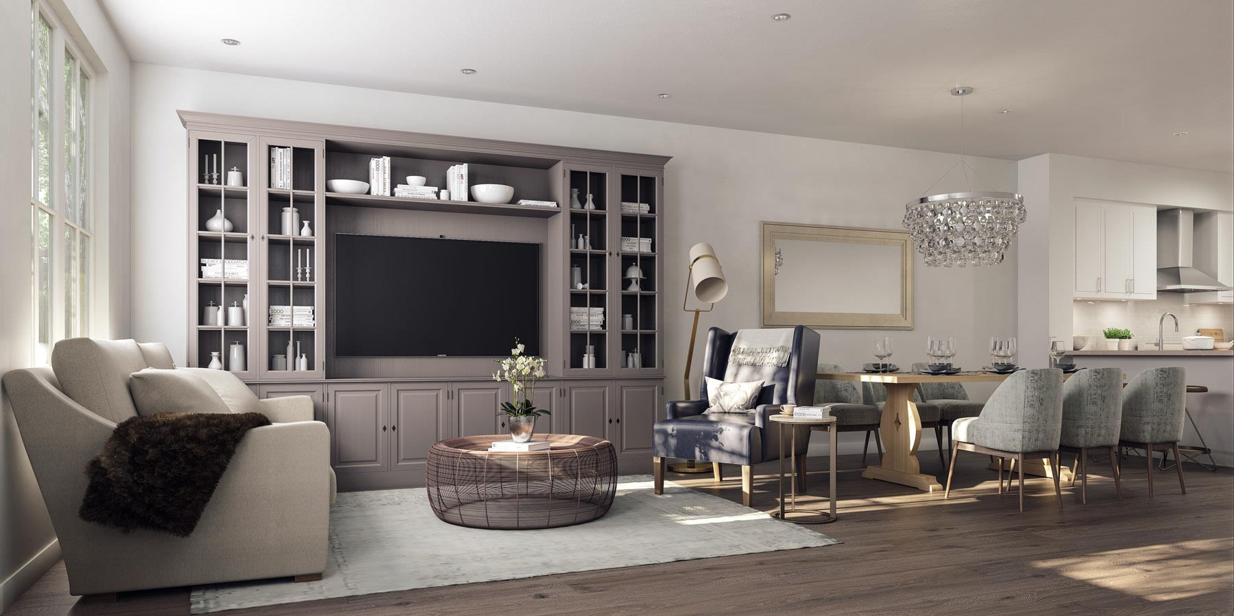
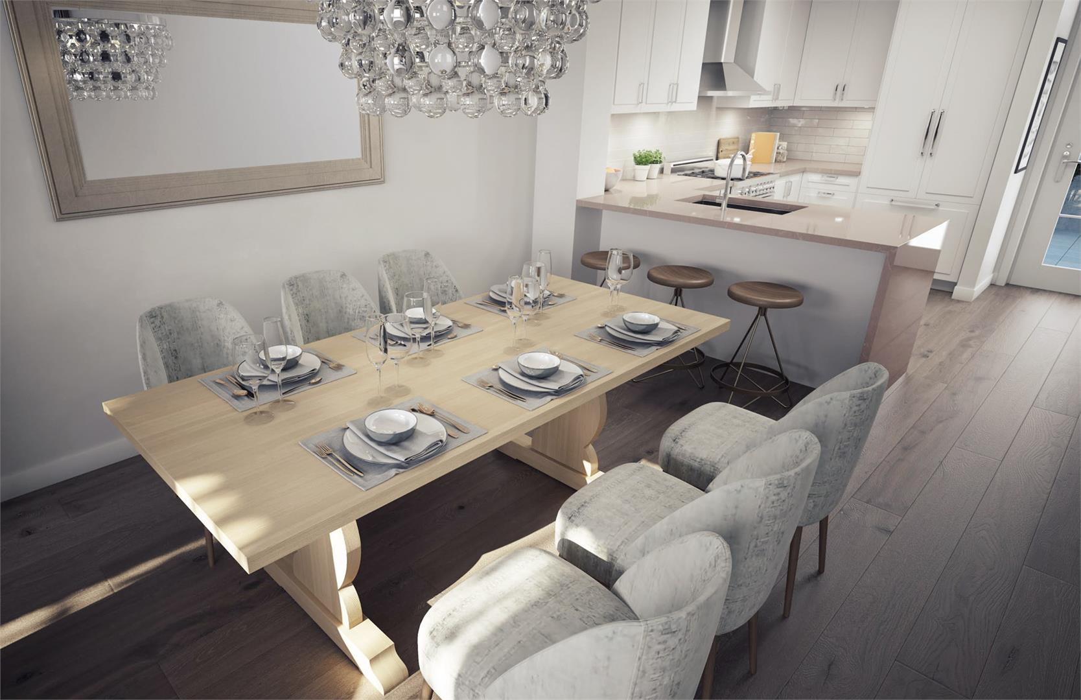
Designed by award-winning Formwerks Architectural, with contemporary interiors by Occupy Design. Close to Oakridge Mall, Sir Winston Churchill Secondary School, and YVR airport.
Location
Features
- Central air conditioning and gas furnace
- High-efficiency instant hot water heater
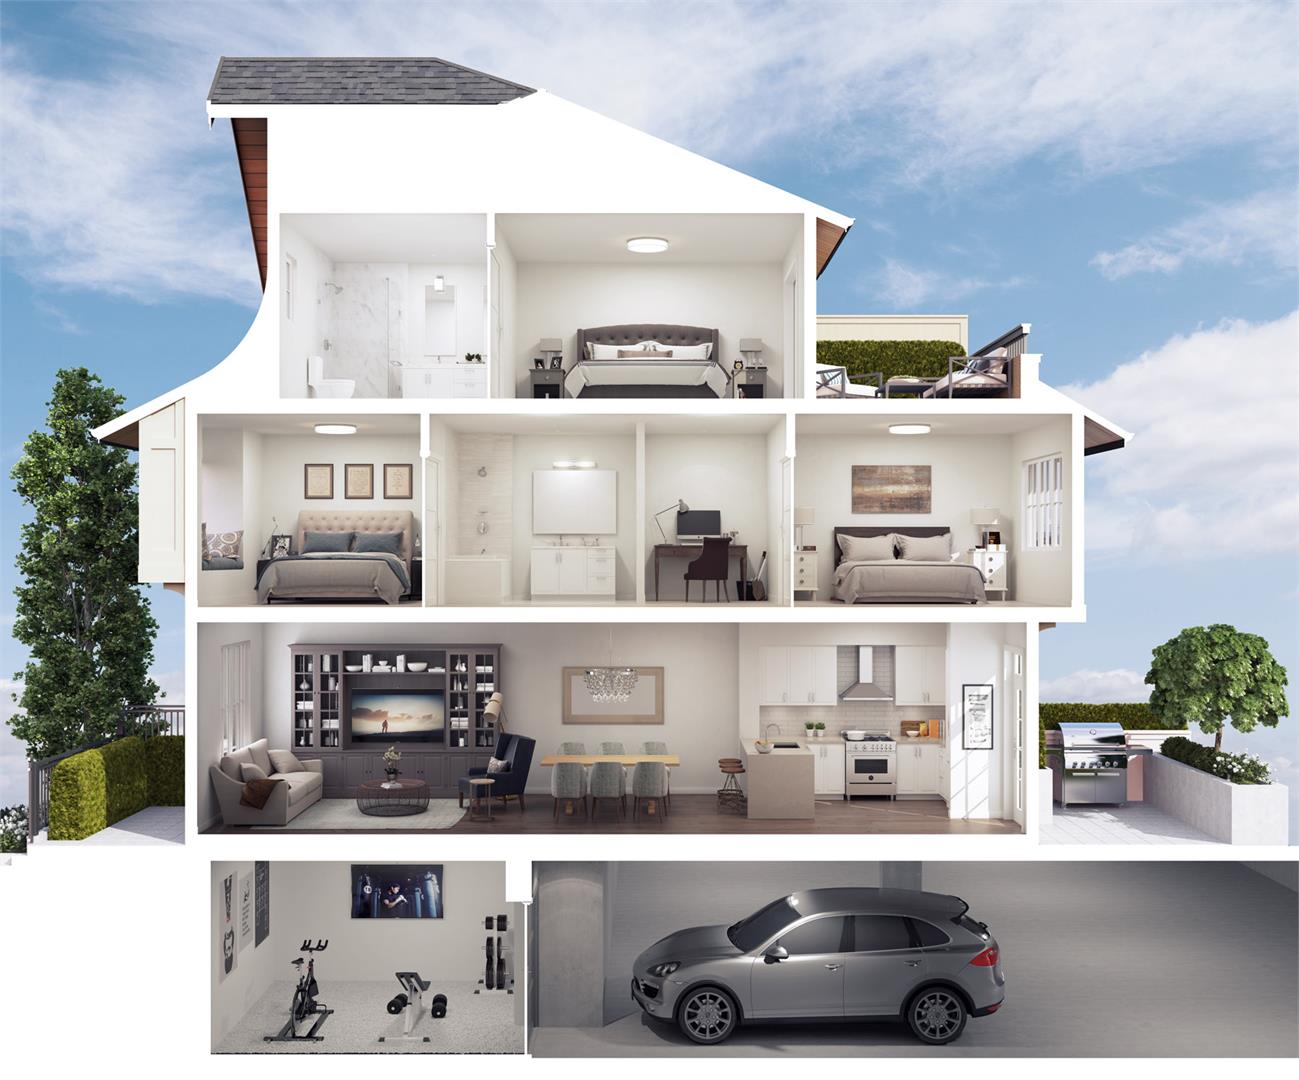
- Direct access to parking from each home
- In-home storage and lower level flex room
- Individual electric vehicle car charging rough-in
- Low-E windows
- Pre-wired security rough-in
- Natural gas hookup and hose bib for main level patios
- Individual gas metering for each home
- 2-5-10 New Home Warranty
- Modern interiors by Occupy Design
- Light and Dark colour scheme selections
- Wide-plank engineered hardwood floors
- Premium Berber carpet on bedroom floors and flex room
- 9 foot ceilings on main level
- Potlighting throughout main floor
- Full-size stacking washer and dryer
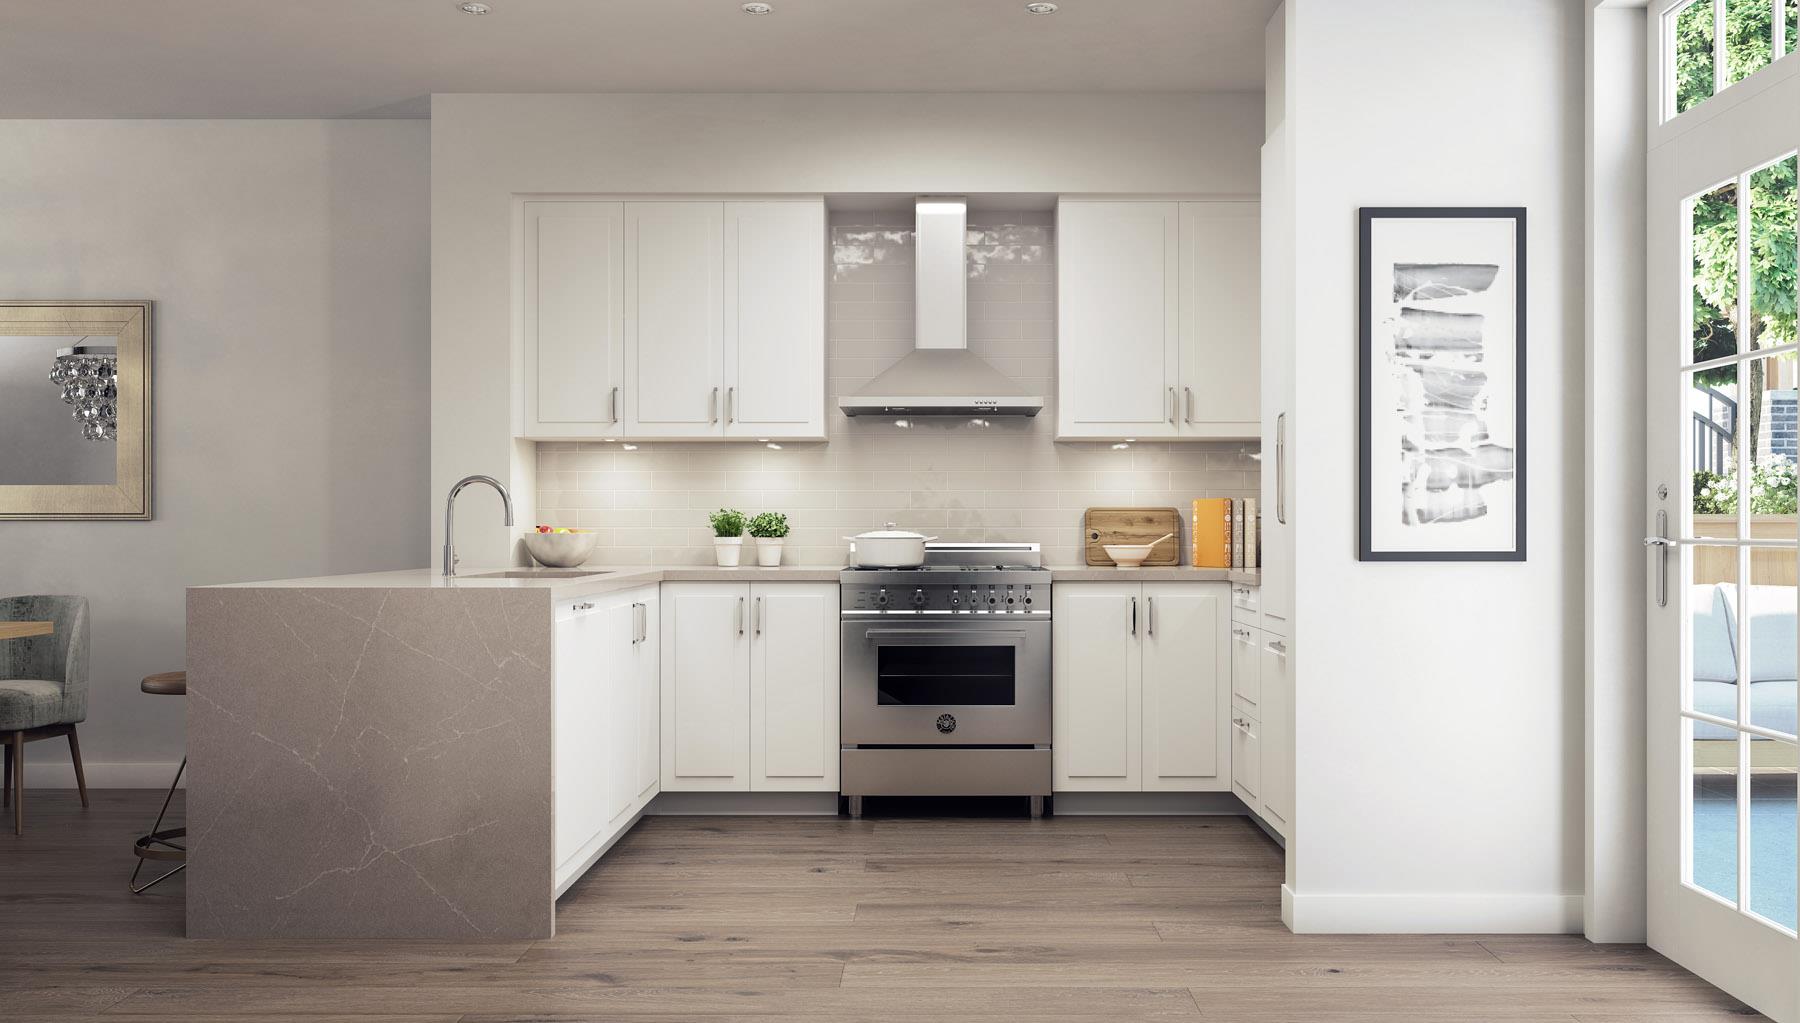
- Quartz countertops
- Premium stainless steel appliances
- Wide-plank hardwood floors
Developer
Alabaster Homes
Sales Status
Completed
Architect
Formwerks Architectural
Interior Designer
Occupy Design