
1019 Nelson Street, Vancouver, BC
Details
- Number
- 1019,1033
- Year Built
- 2025
- Total Units
- 331
Description
Offering you exclusive financing packages for clients of The Butterfly.
Be sure to connect with our mortgage specialists today for further details!
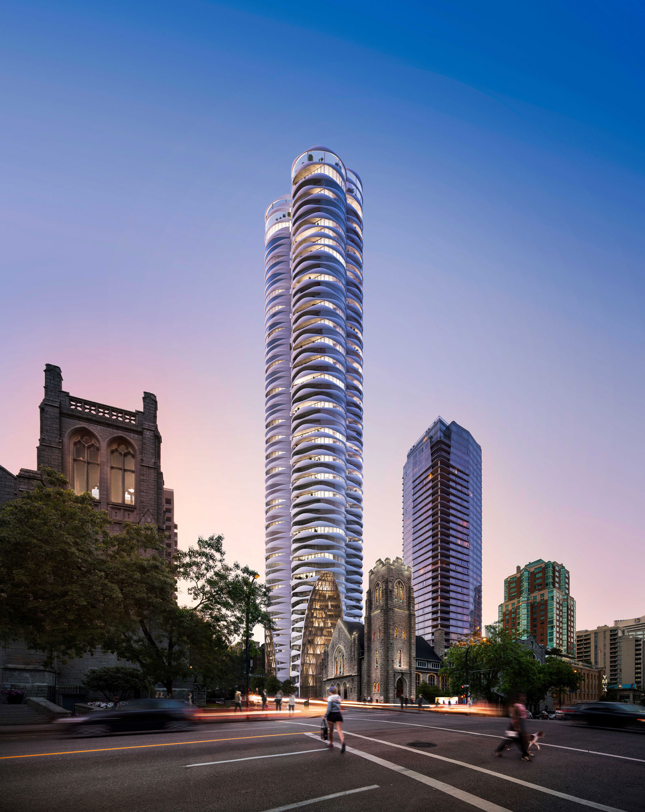
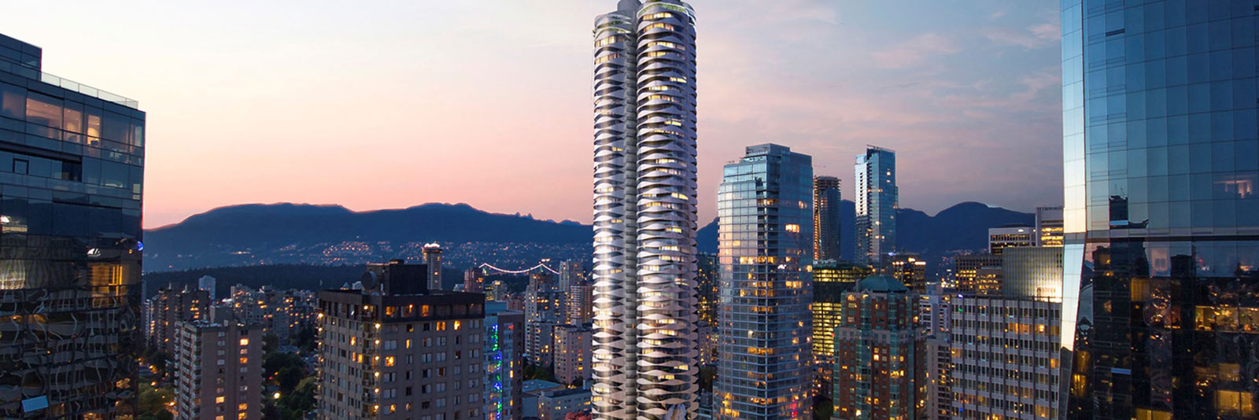
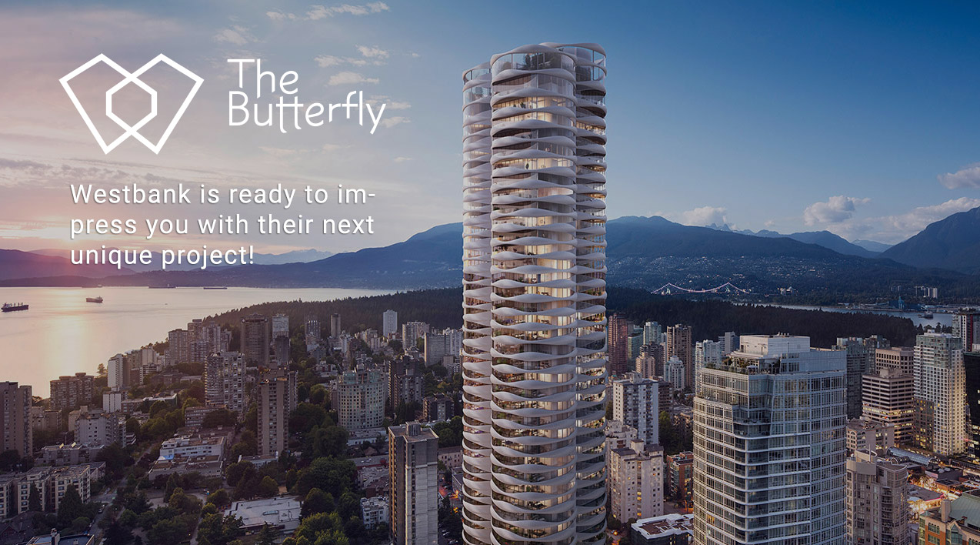
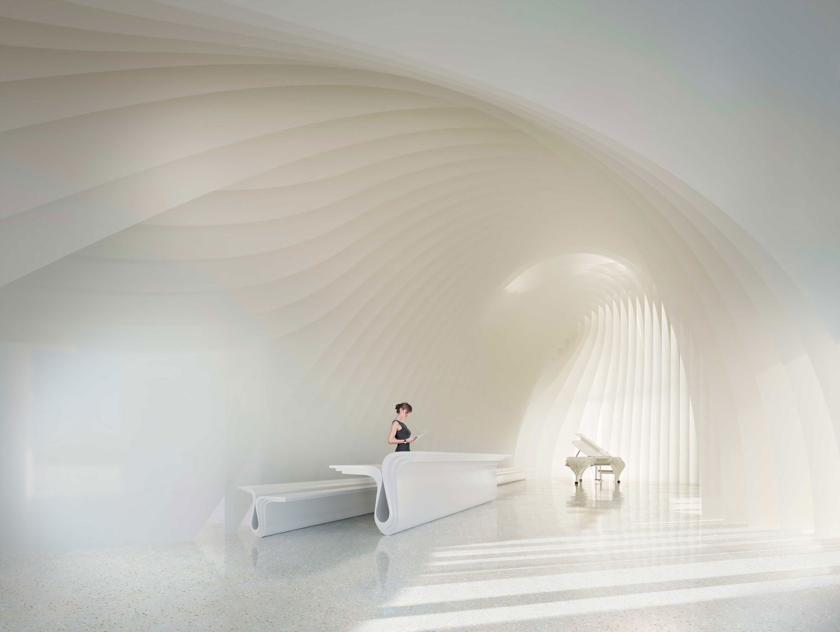
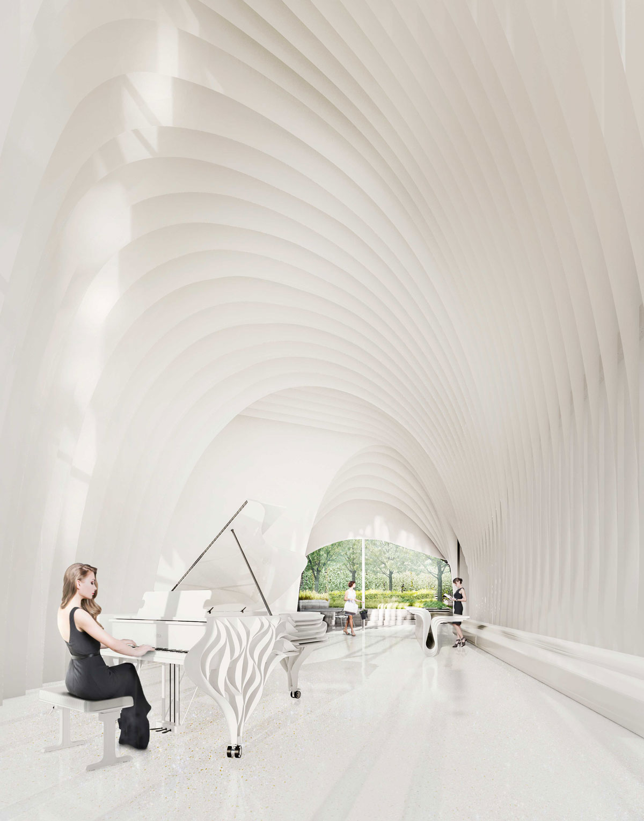
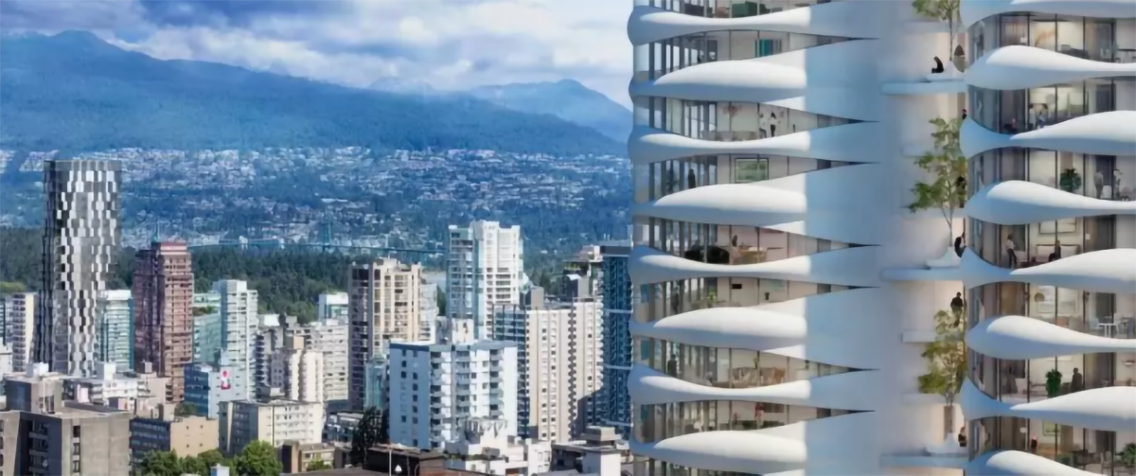
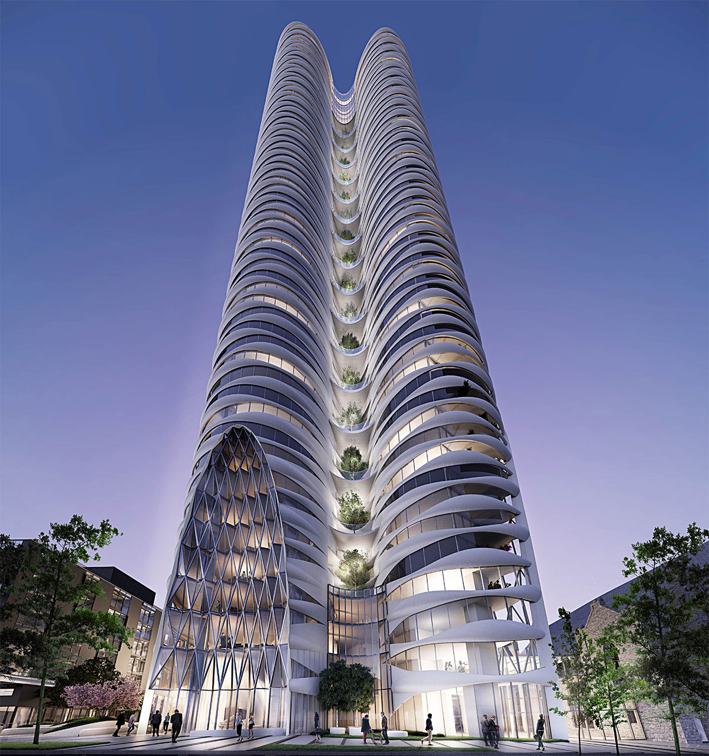
Truly Unique Architecture in the Heart of Downtown Vancouver
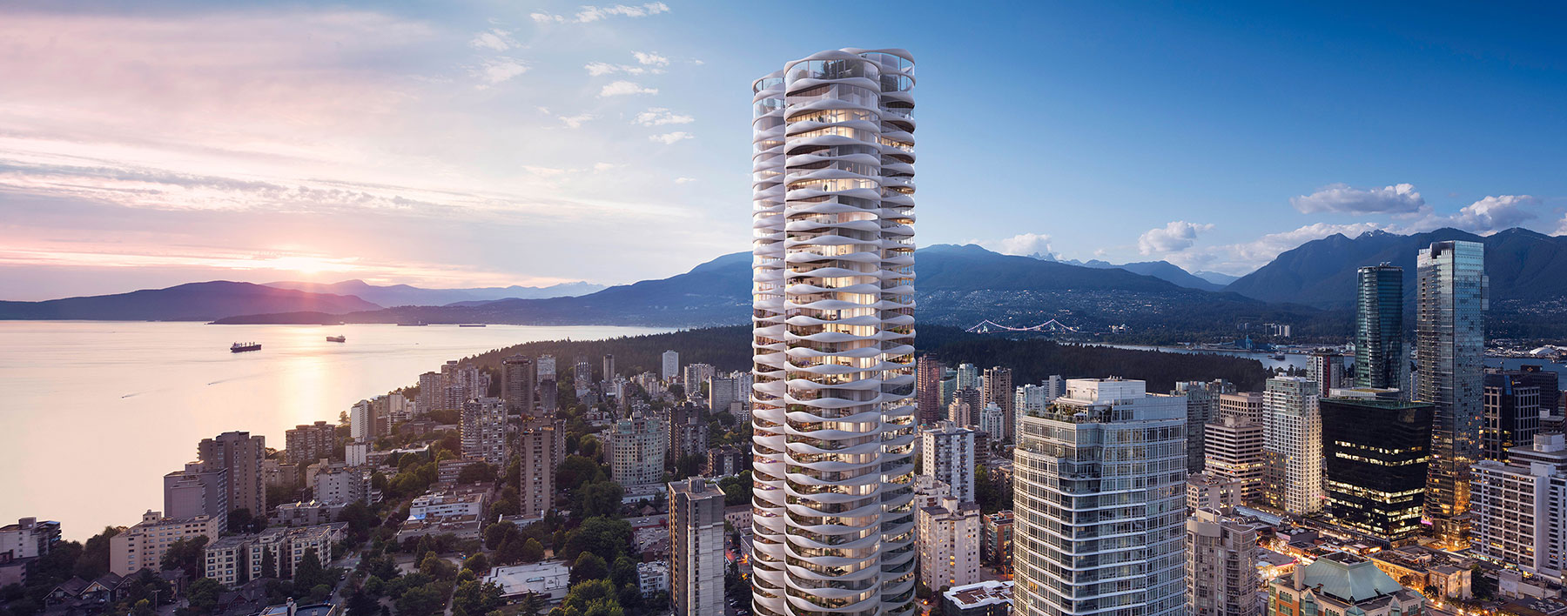
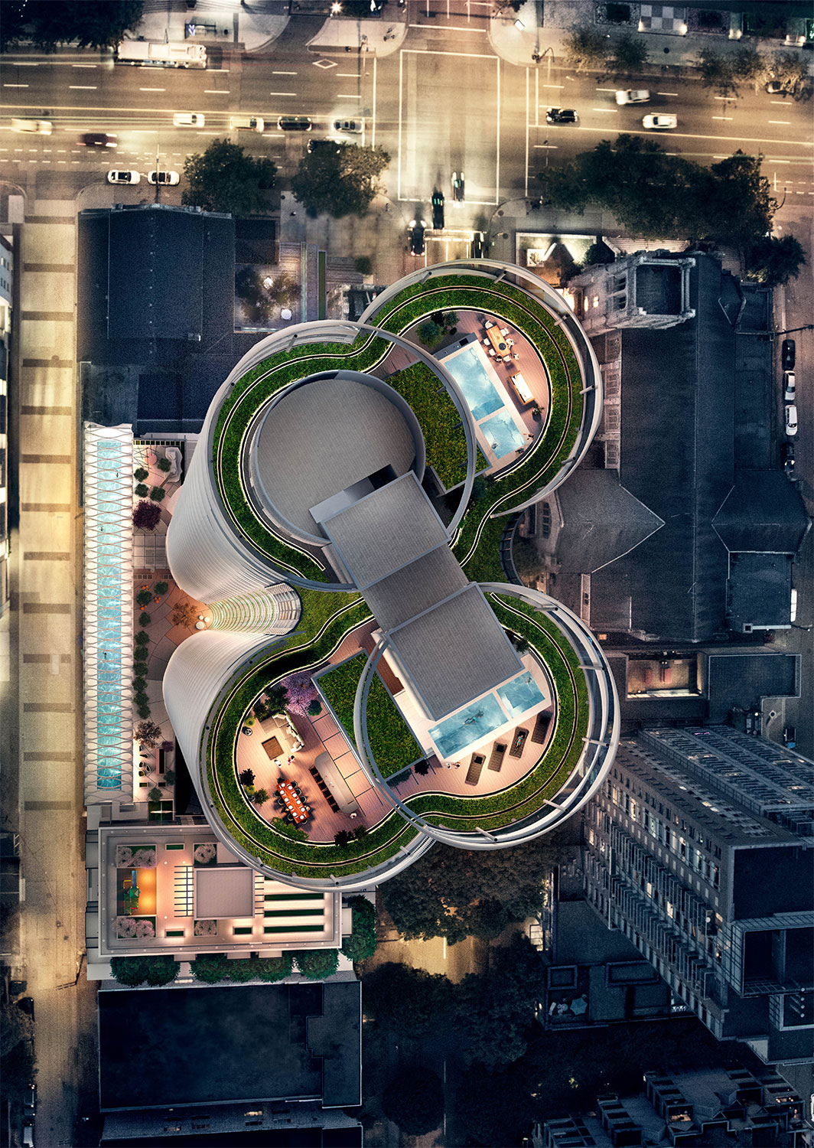
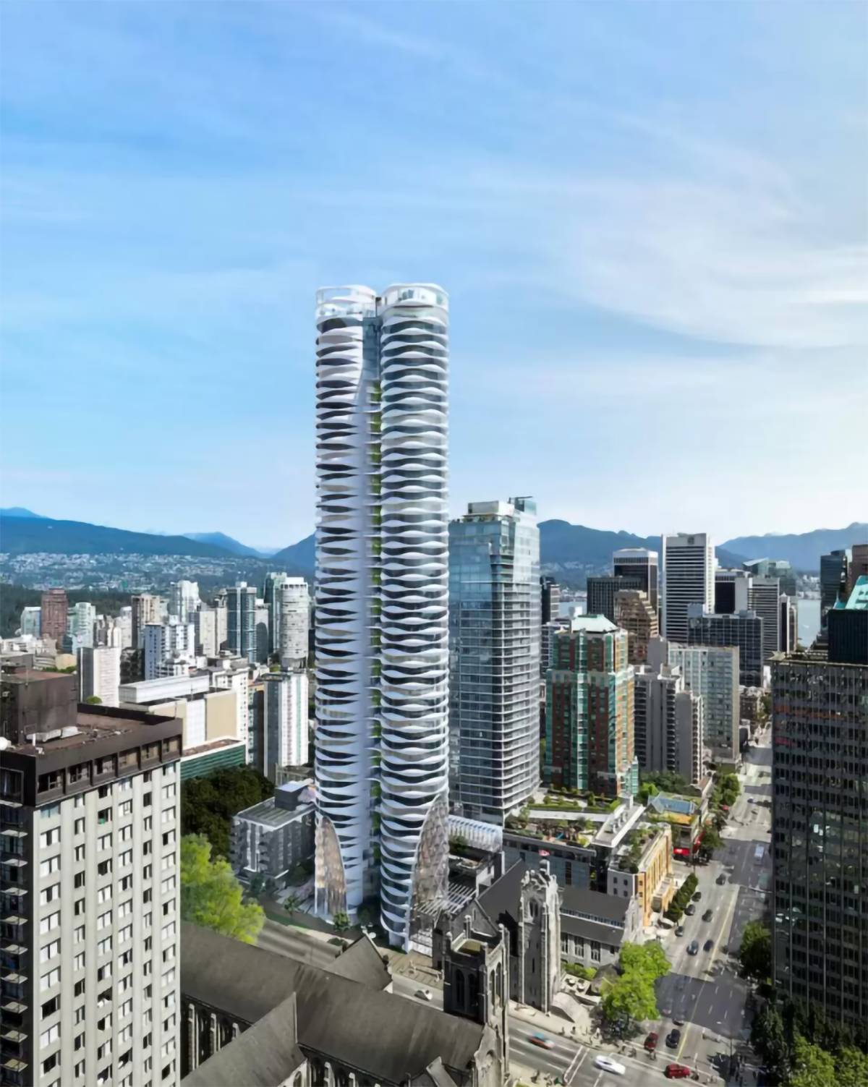
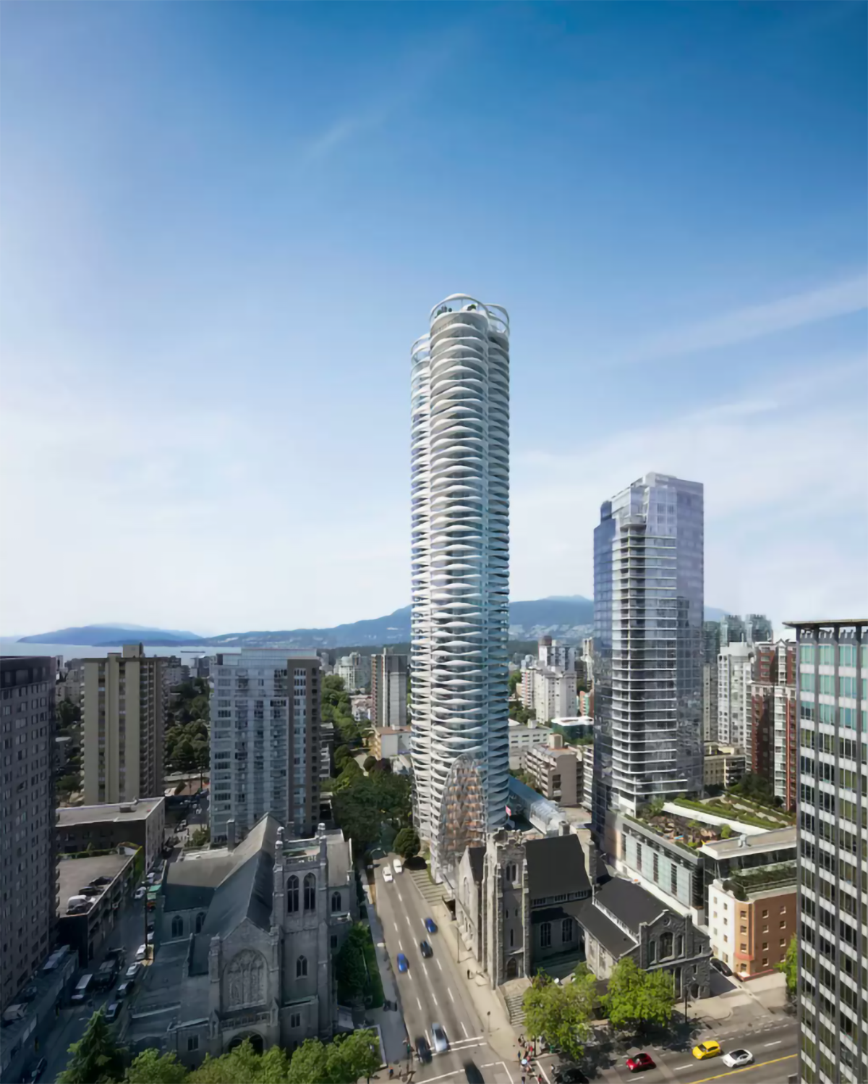
Envisioned to extend and integrate into the rich landscape of Vancouver’s vibrant West End neighbourhood.
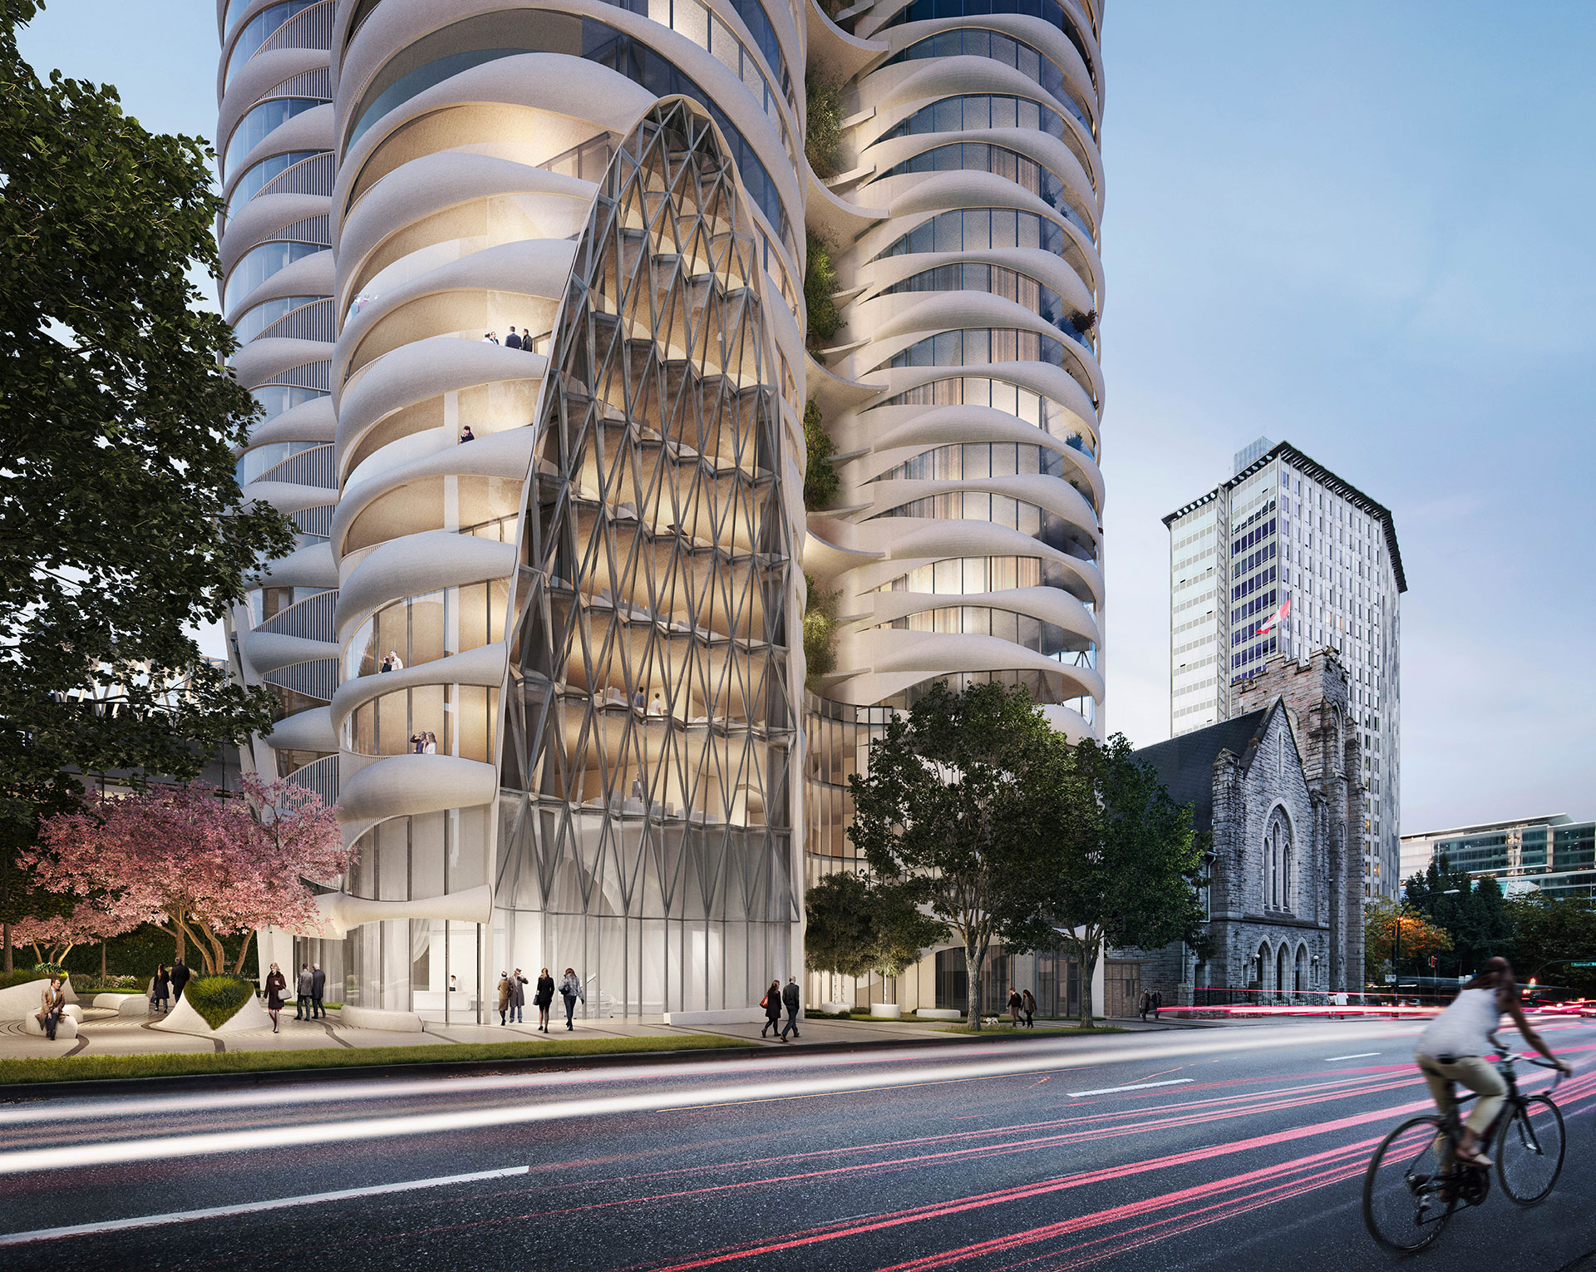
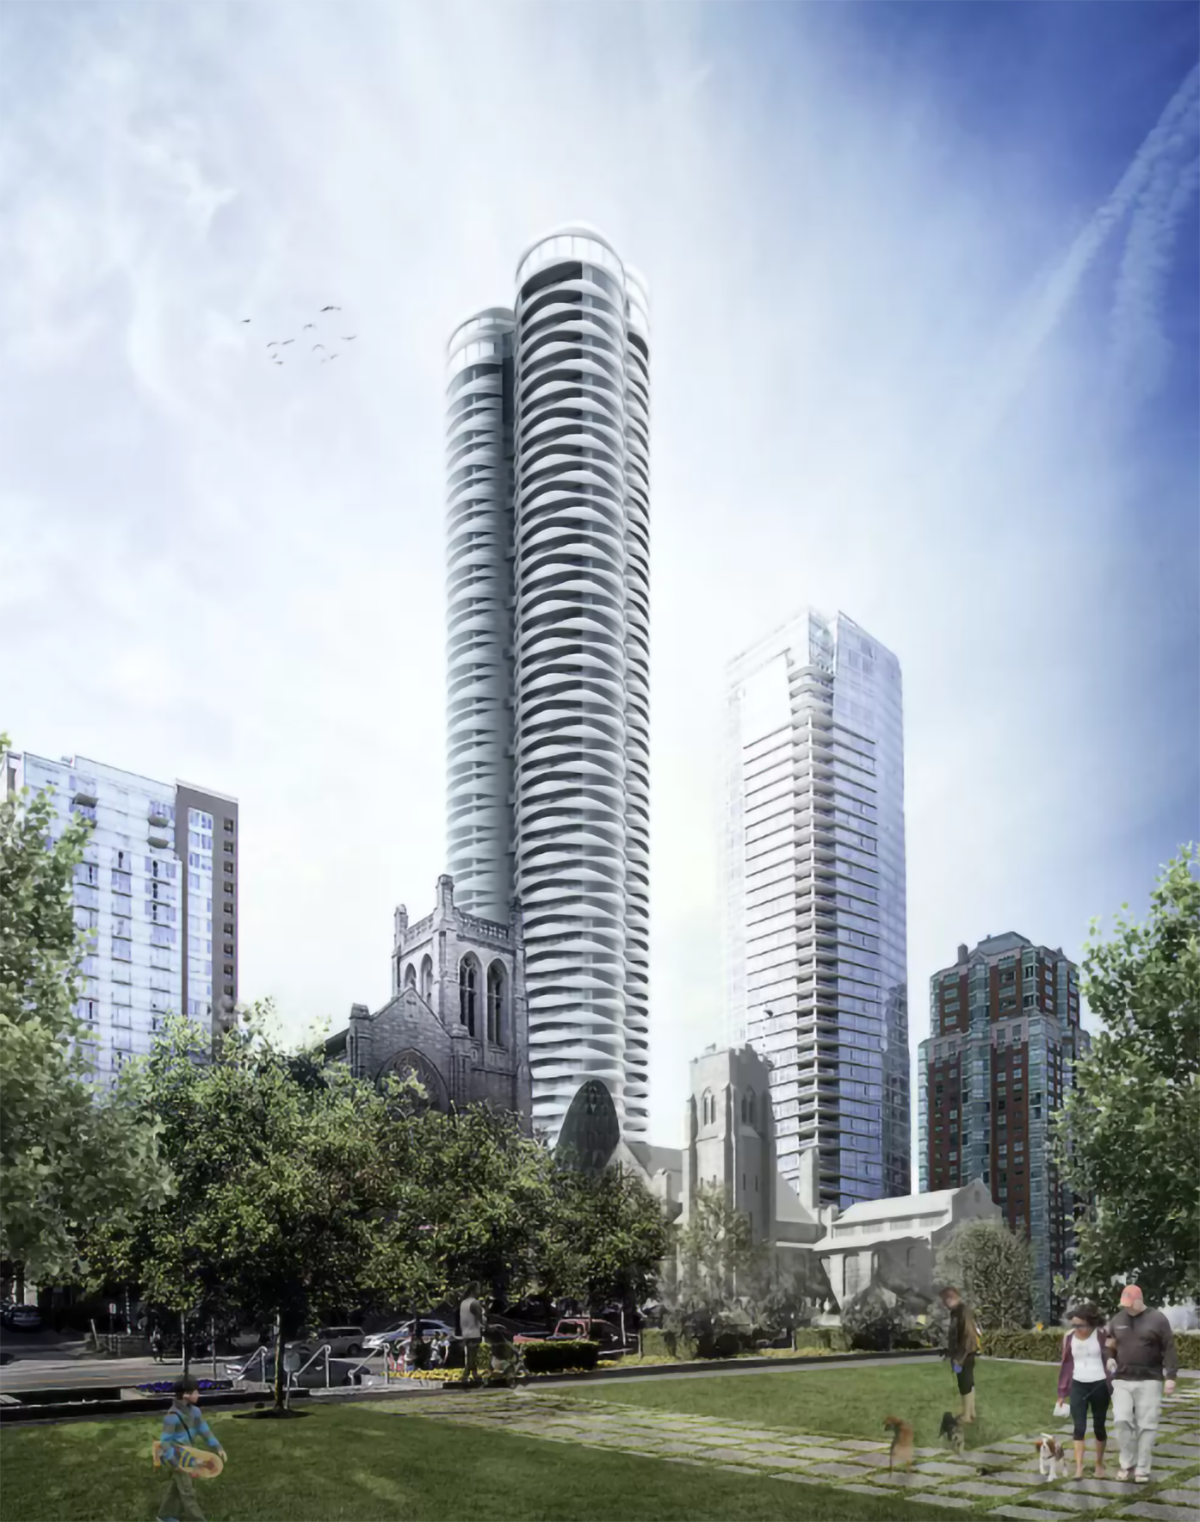
The unique form of the tower will provide Vancouver with an bold new iconic landmark that highlights the highpoint of the downtown peninsula and the historic gateway into the West End.
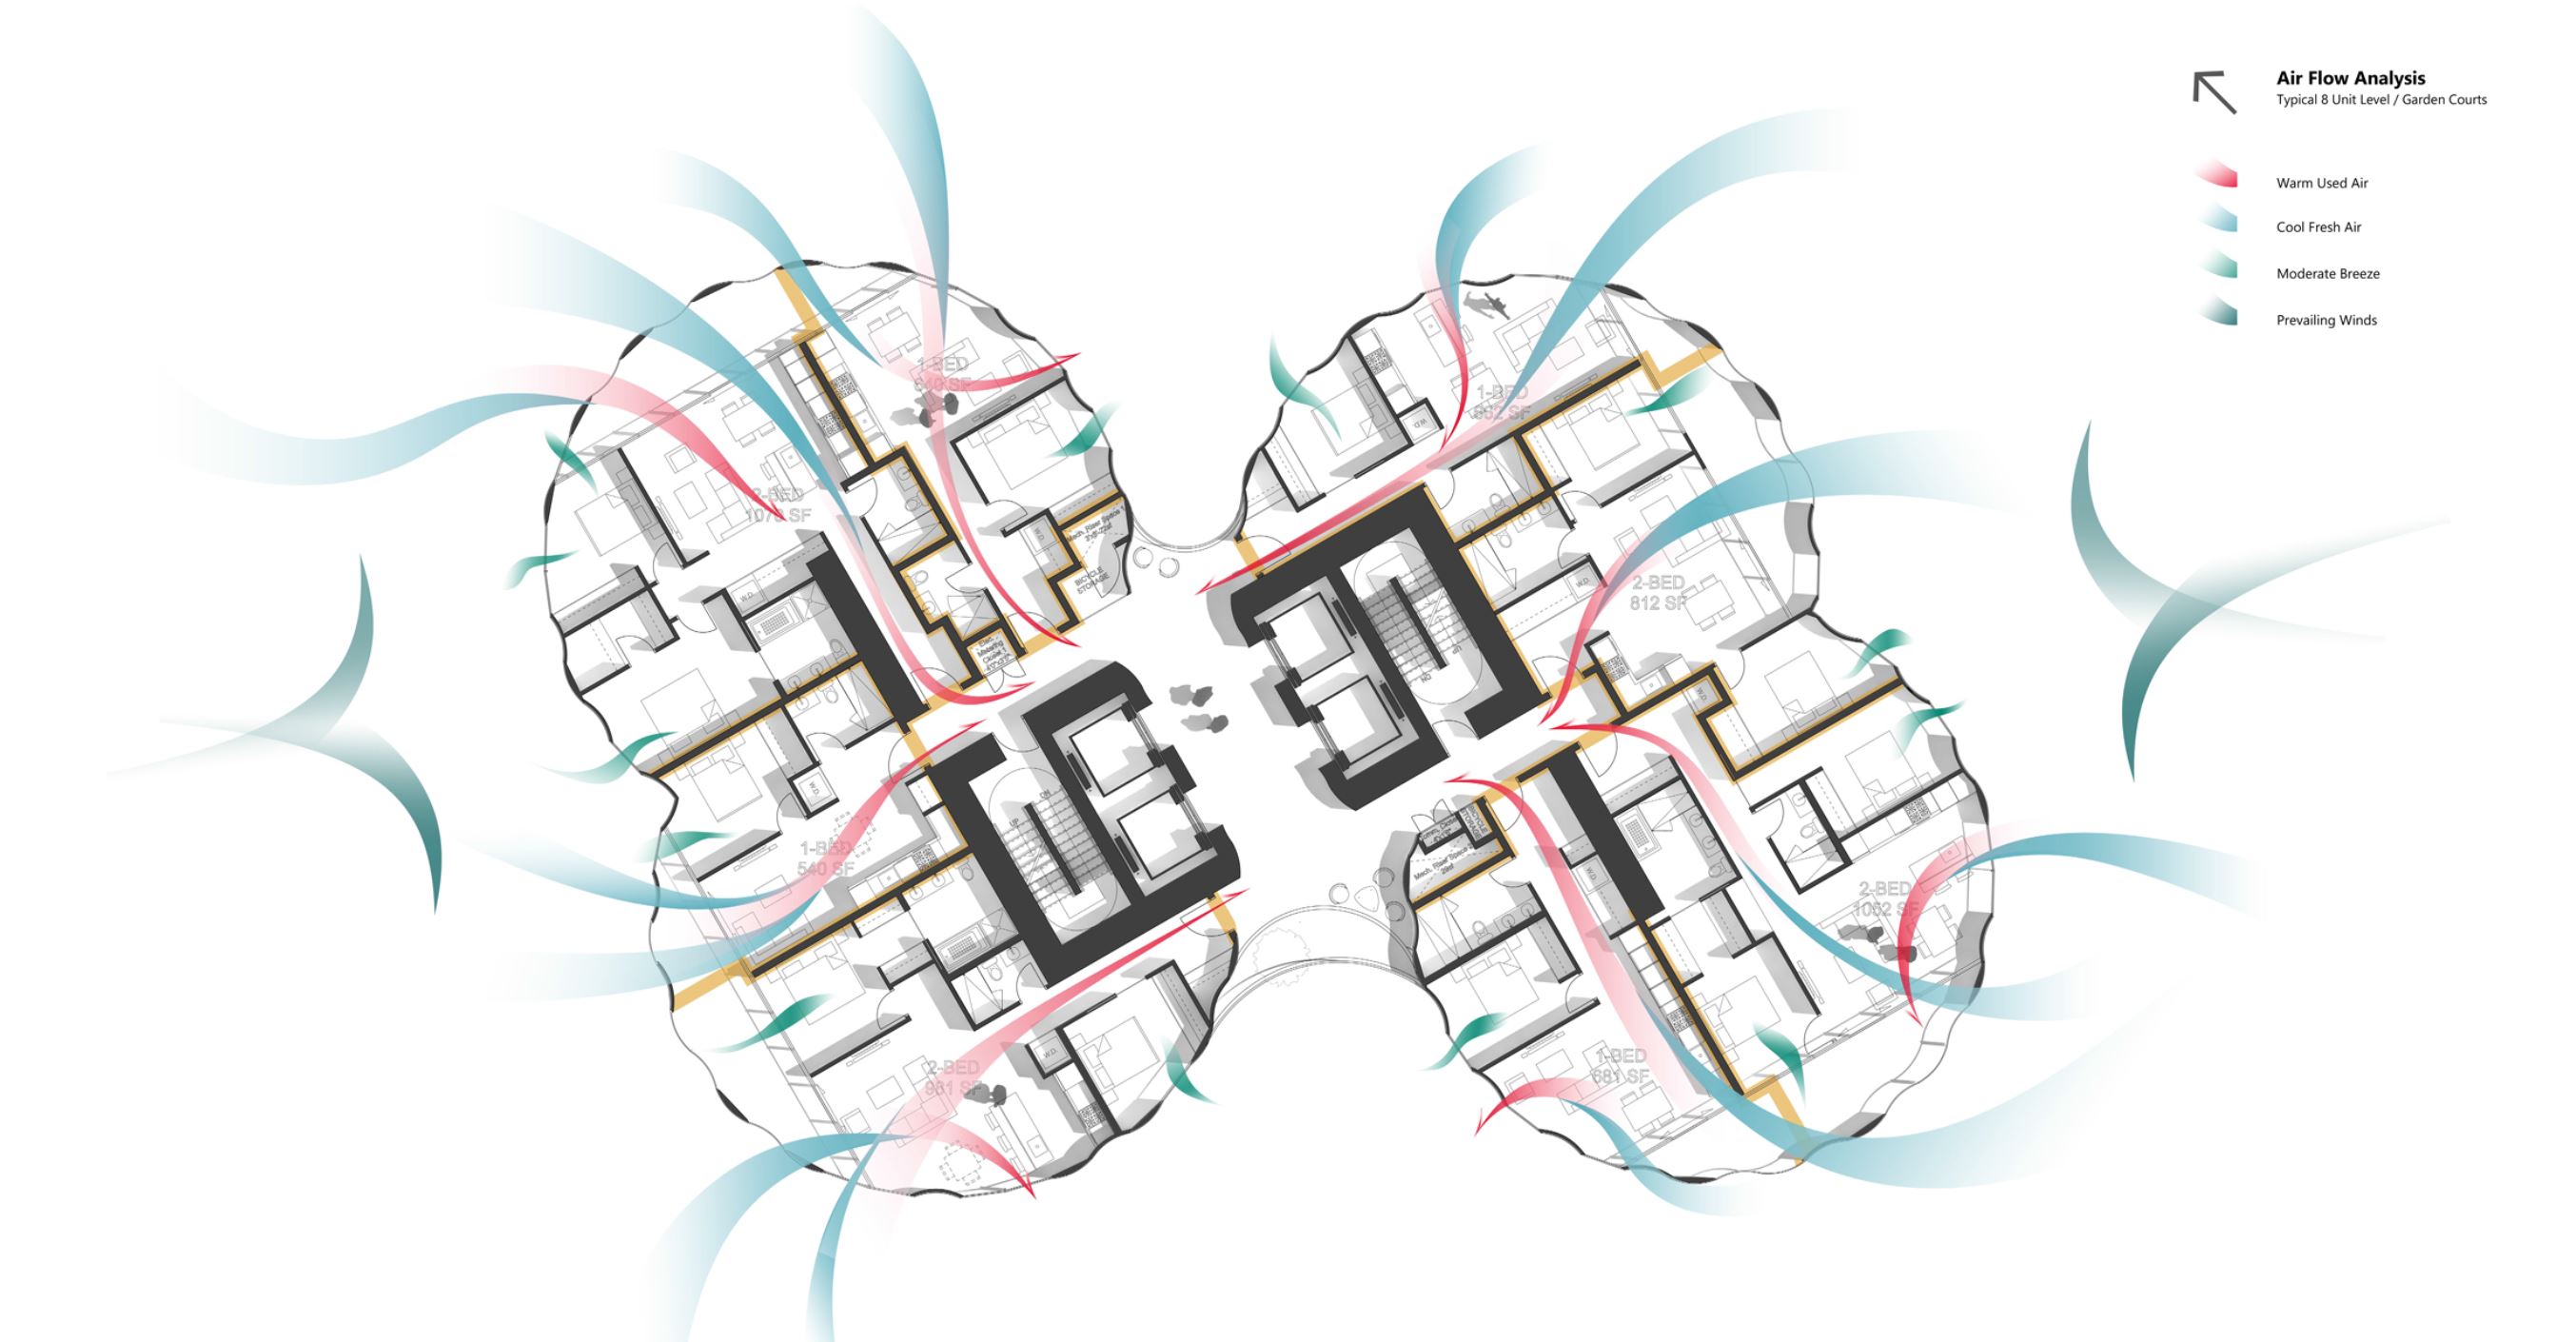
Smart Ventilation
Envisioned to extend and integrate into the rich landscape of Vancouver’s vibrant West End neighbourhood.
The unique form of the tower will provide Vancouver with an bold new iconic landmark that highlights the highpoint of the downtown peninsula and the historic gateway into the West End.
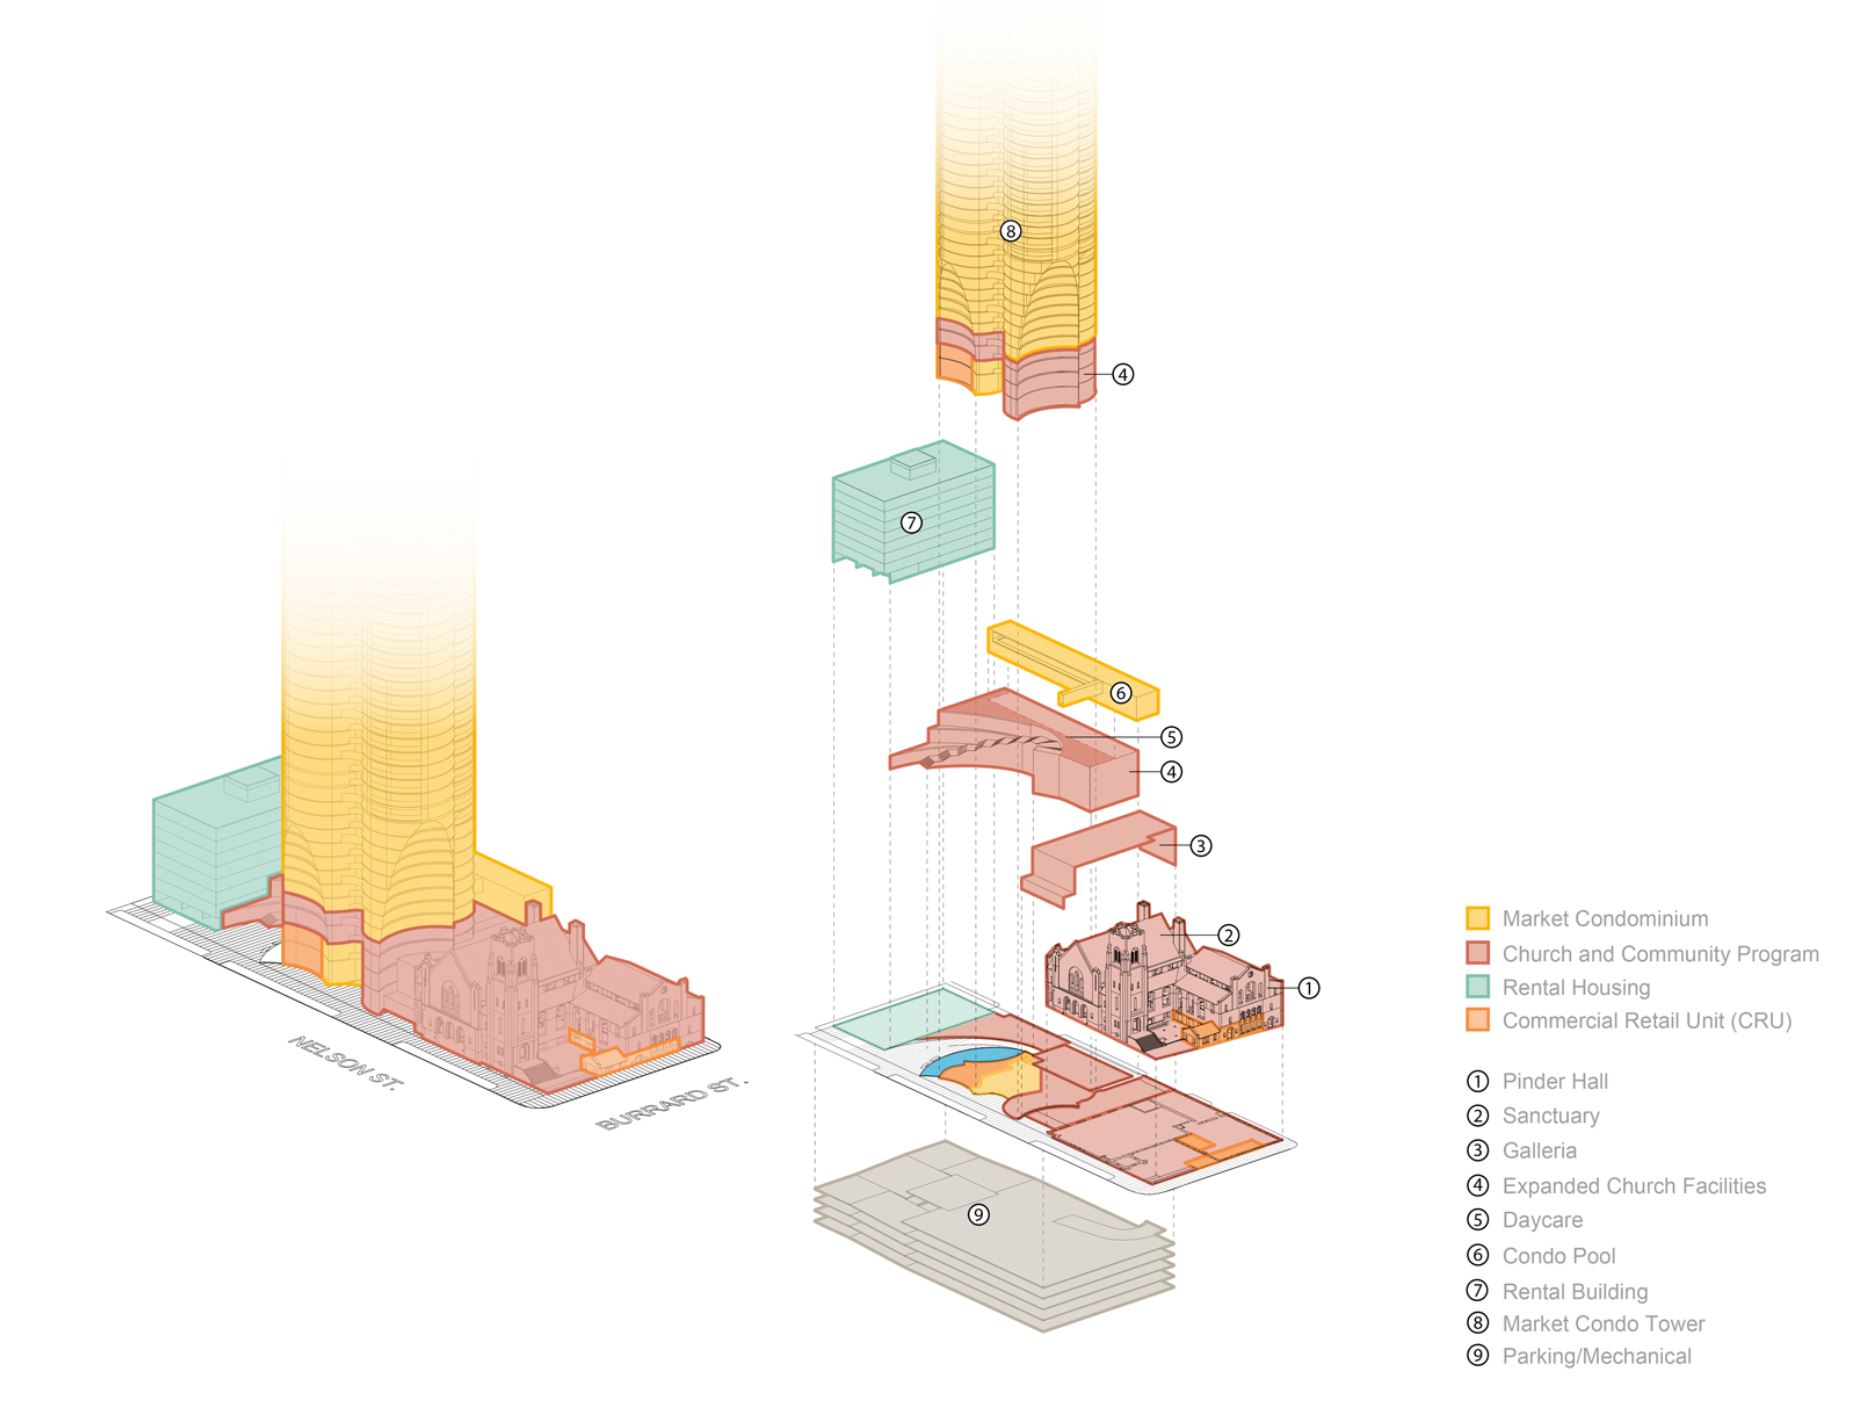
A Unique Proposal
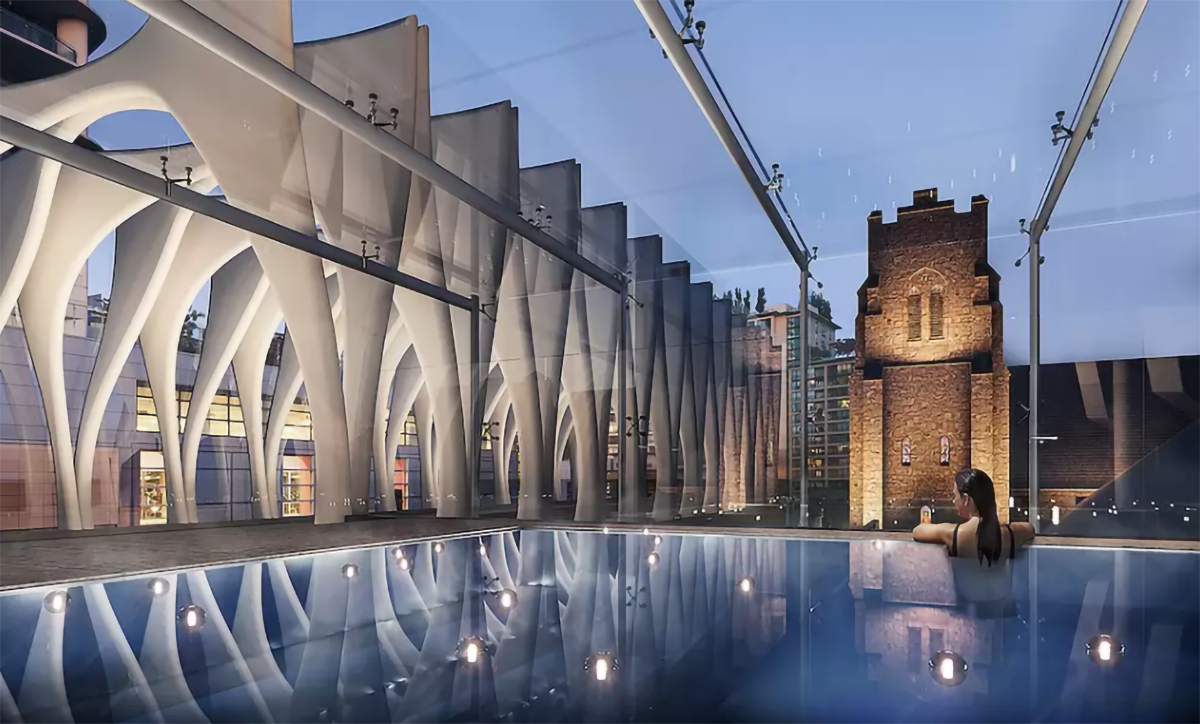
This new development involves the heritage restoration and expansion of one of the City’s most historic churches, together with the integration of a 550’ luxury residential tower.
The Butterfly Effect
This short film explores the process of conceptualizing and designing the Vancouver-based “Butterfly” building through the expressions of Westbank founder Ian Gillespie and the architectural team from Bing Thom Architects. It touches on the original inspiration, initiated by the late Bing Thom and the teams hope to honour his legacy through the realization of his vision.
[video_box class=”no-padding no-margin ” video_url=”https://player.vimeo.com/video/244274788?color=ec008c&title=0&byline=0&portrait=0″ column=”col-six”]
Location
Amenities
- Wellness Centre
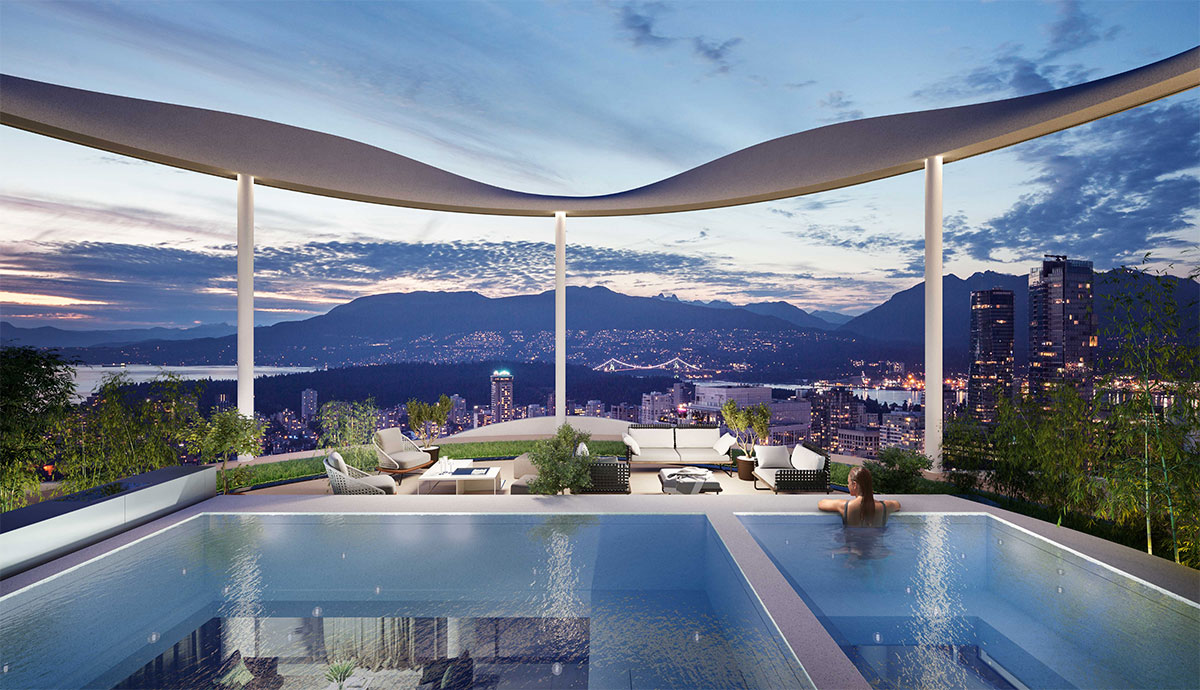
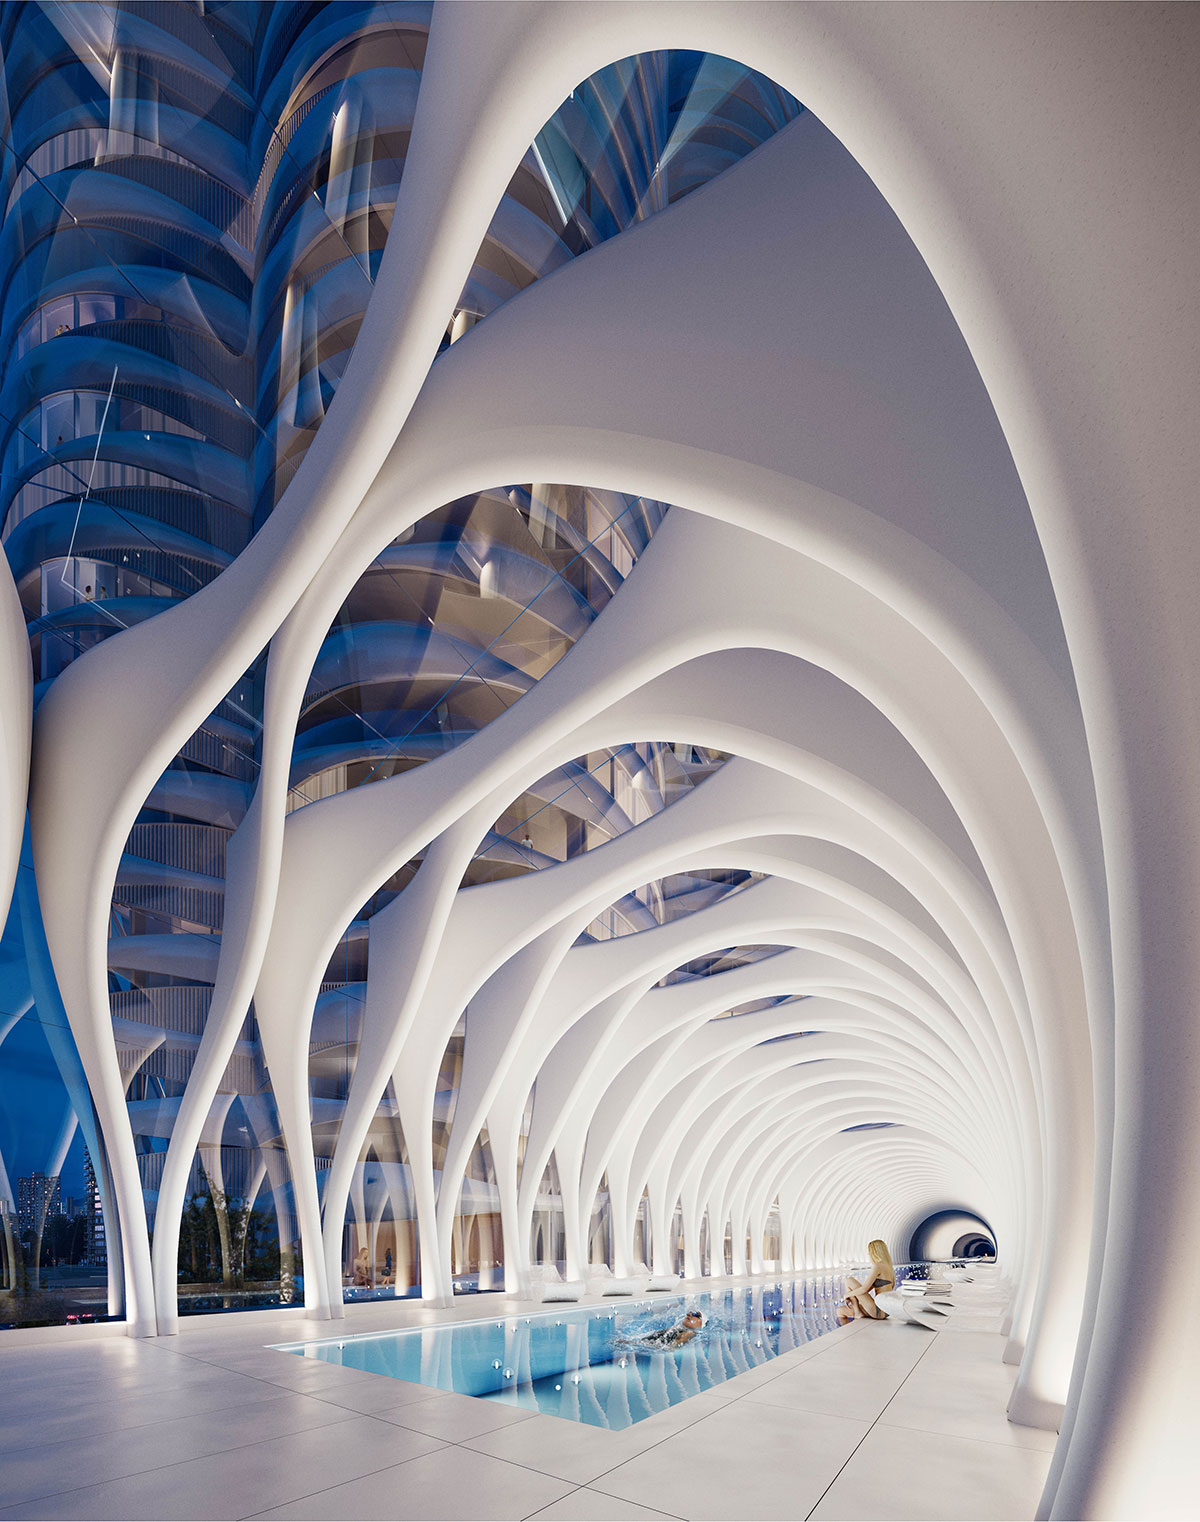
- Pool Deck
- Bike Storage
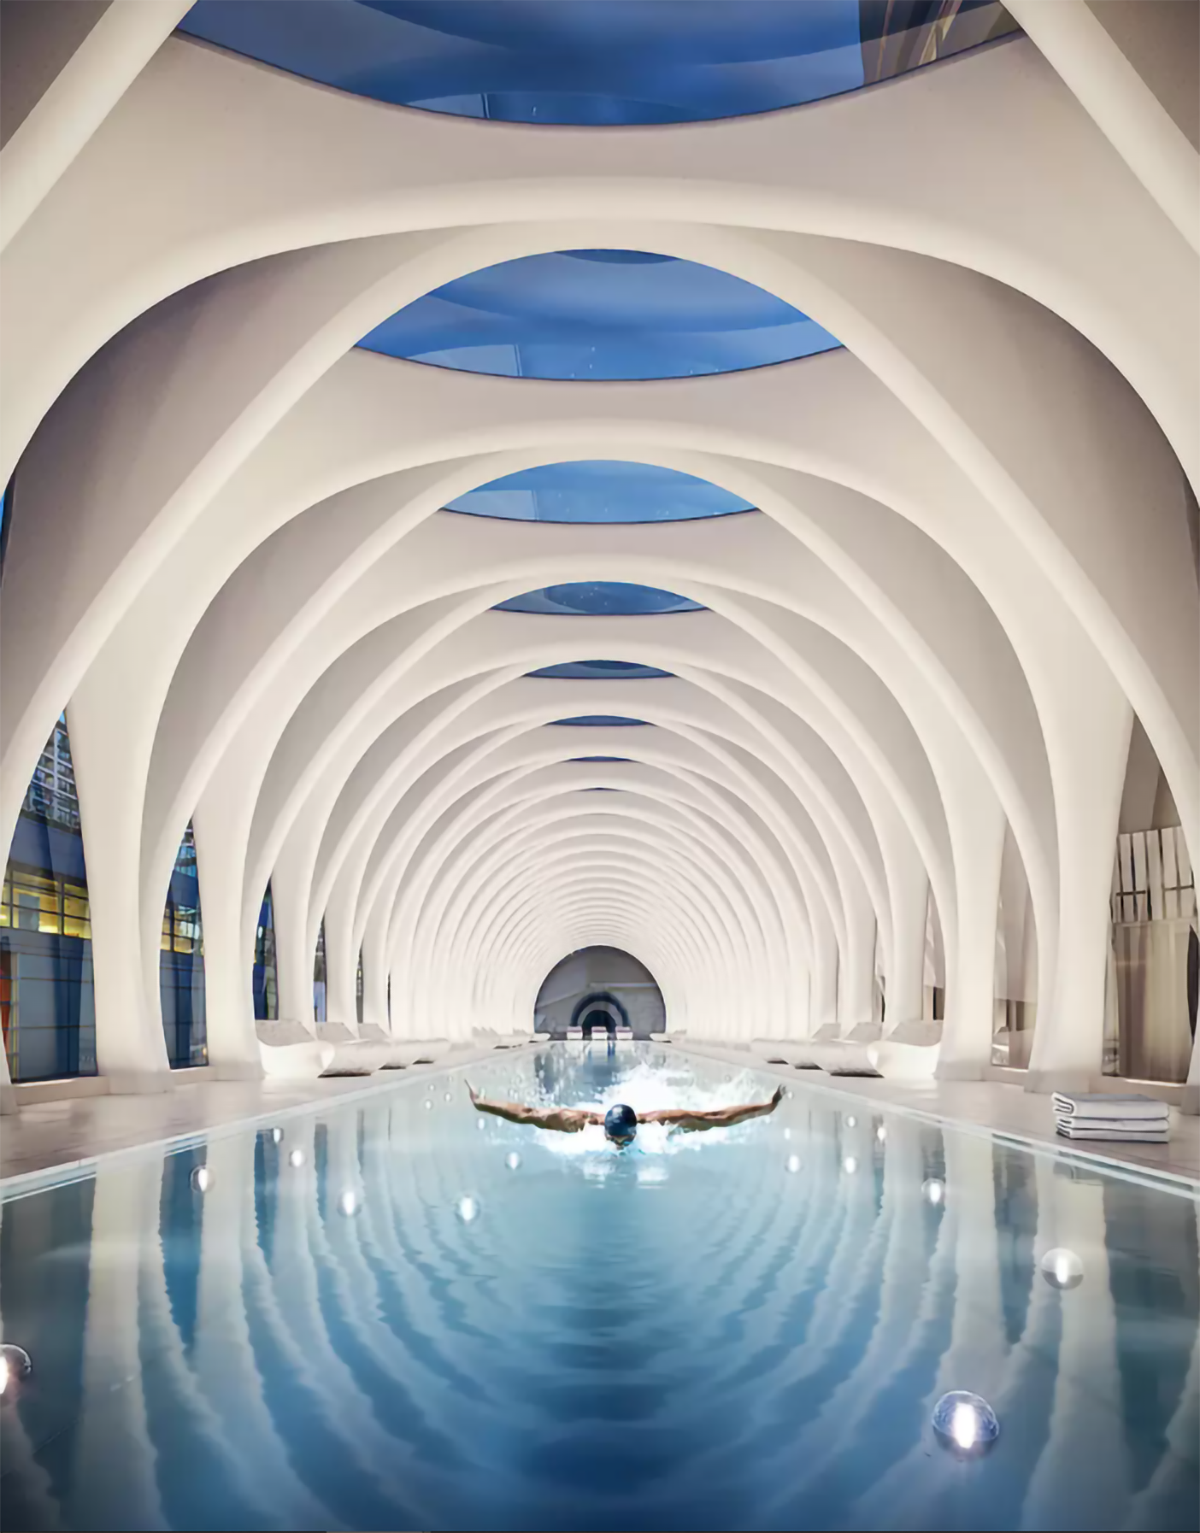
- Swimming Pool
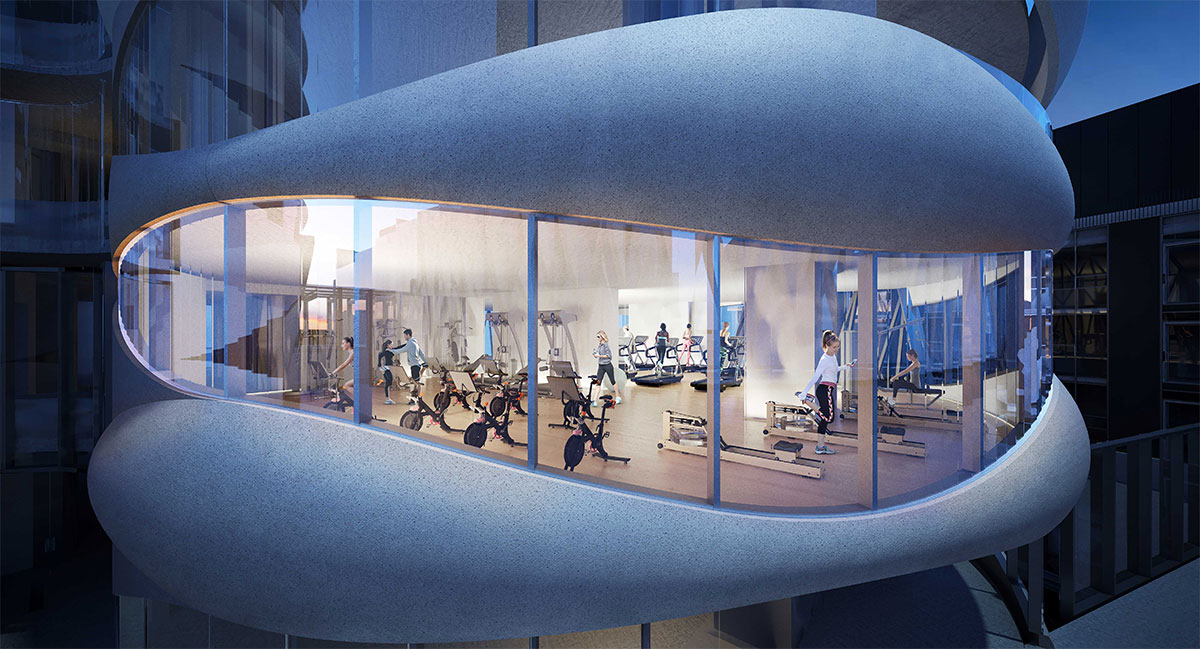
- Fitness Centre
- Courtyard
- Car Share
- Sauna
- Dog Wash Area
- Yoga Room
- 24 Hour Concierge Service
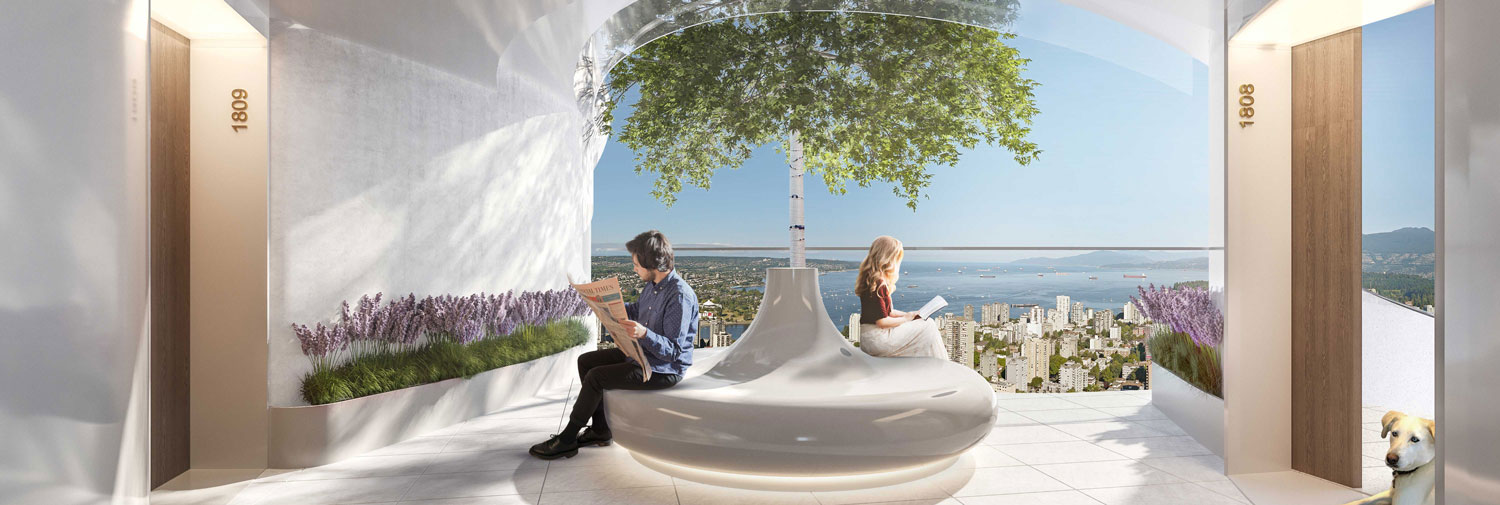
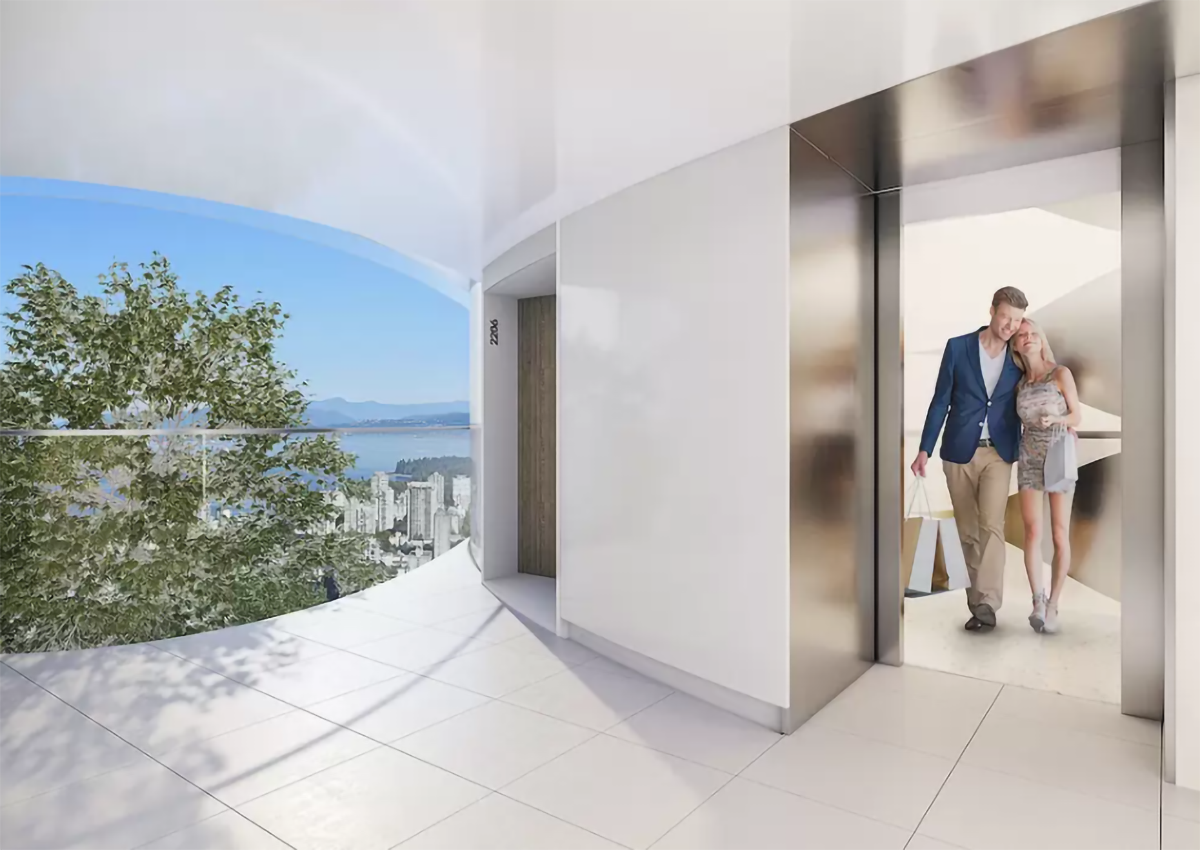
- Garden Breezeways
Features
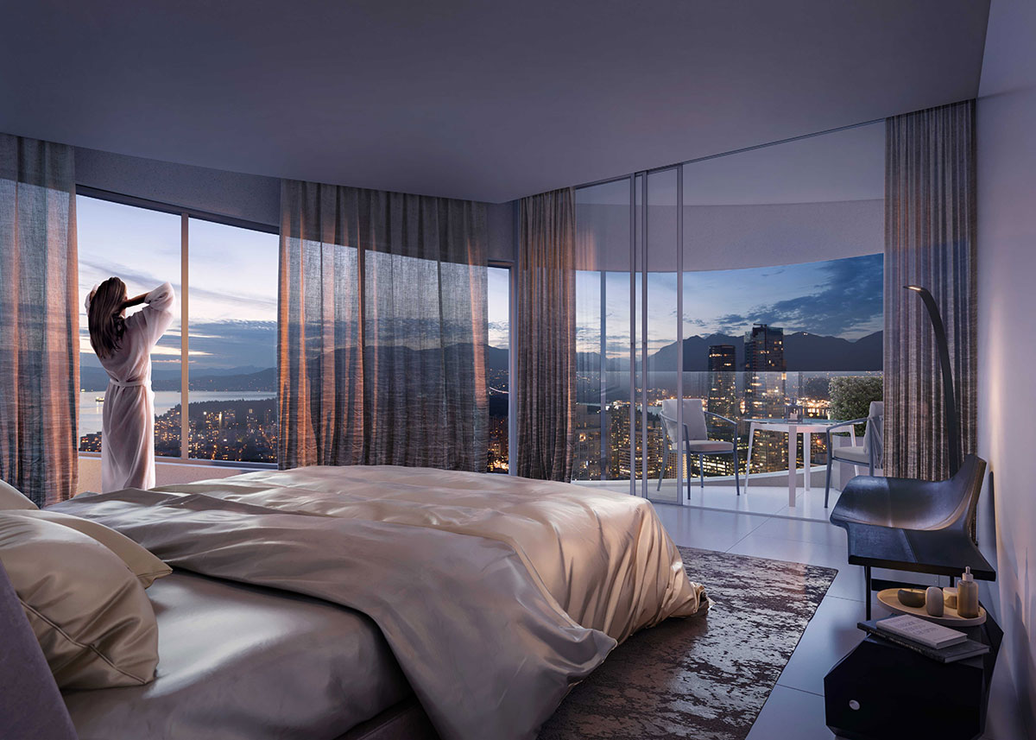
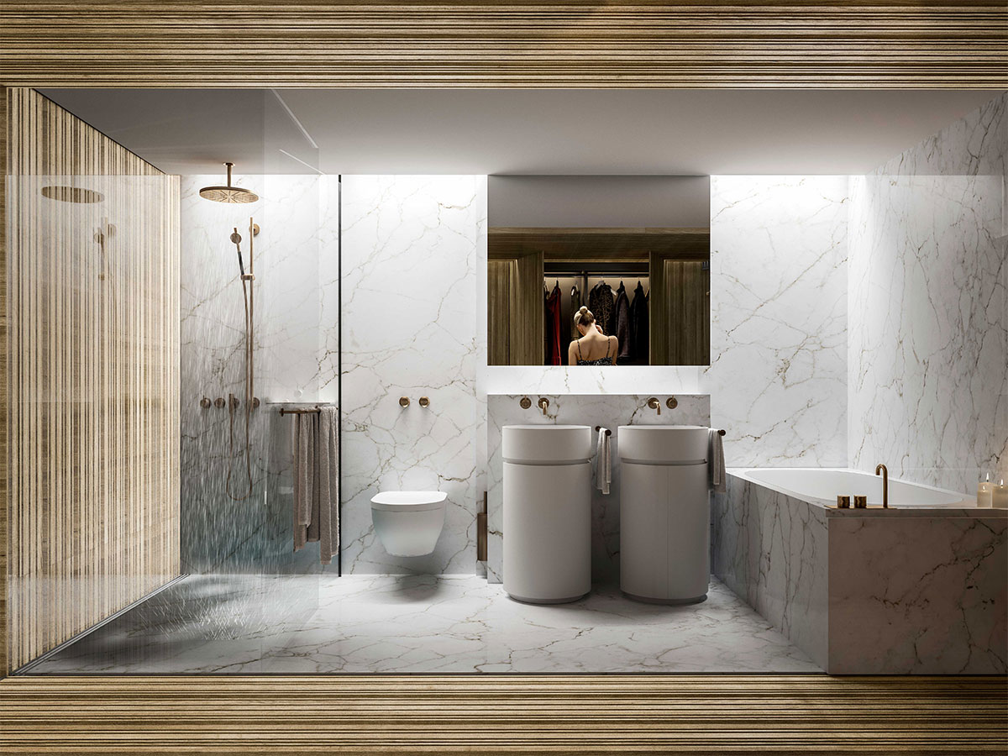
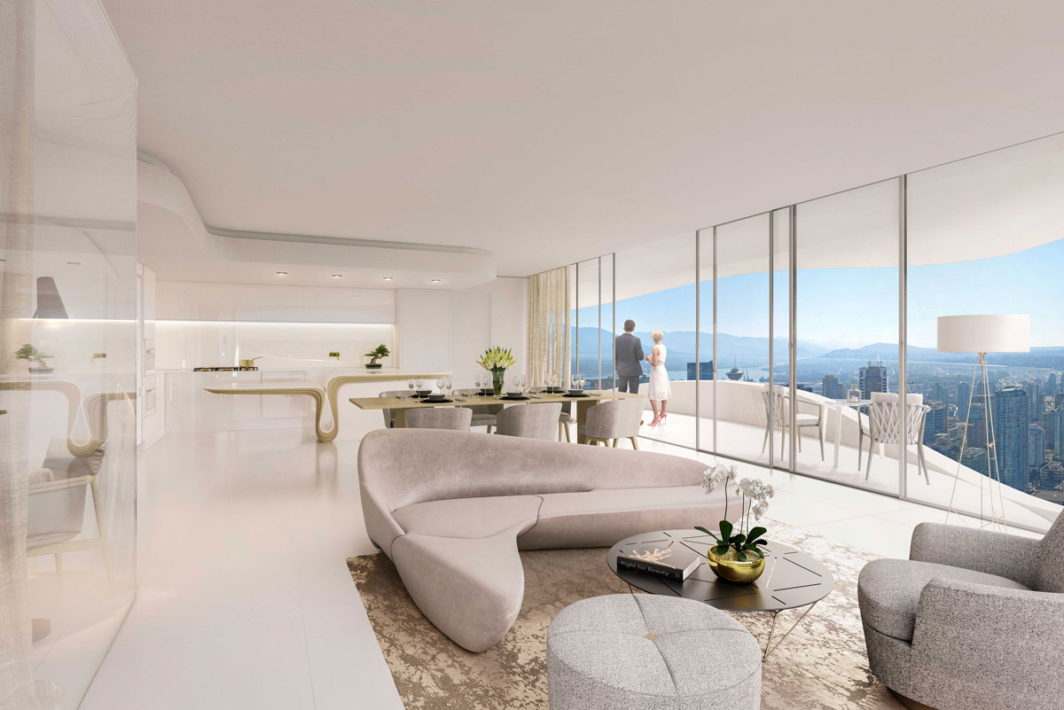
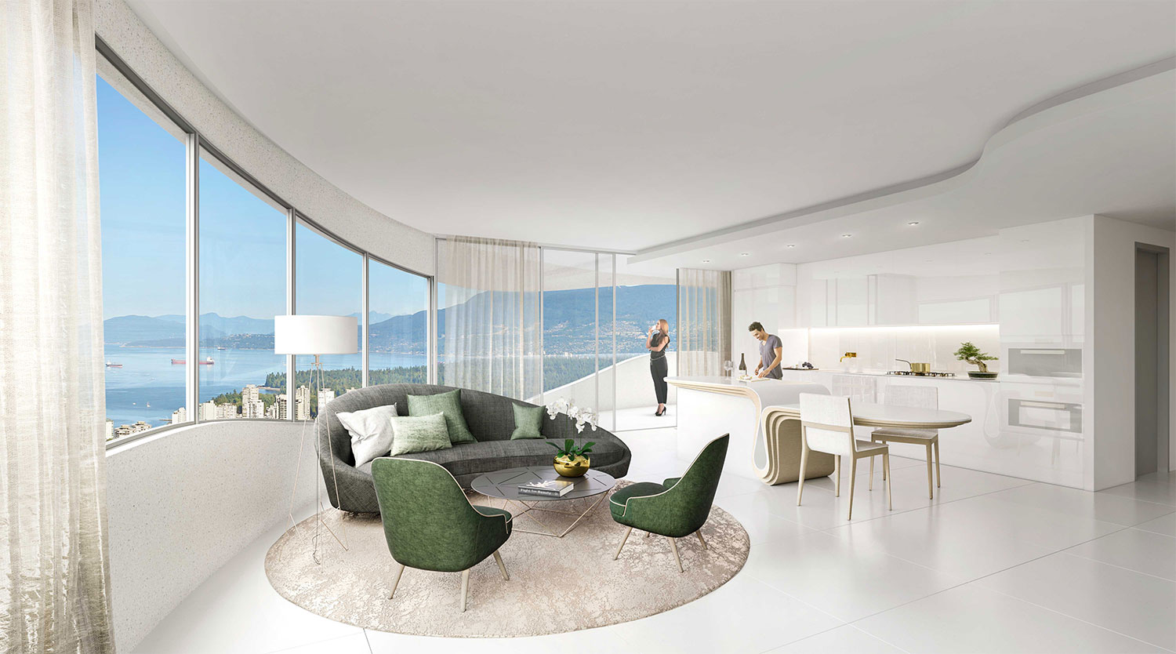
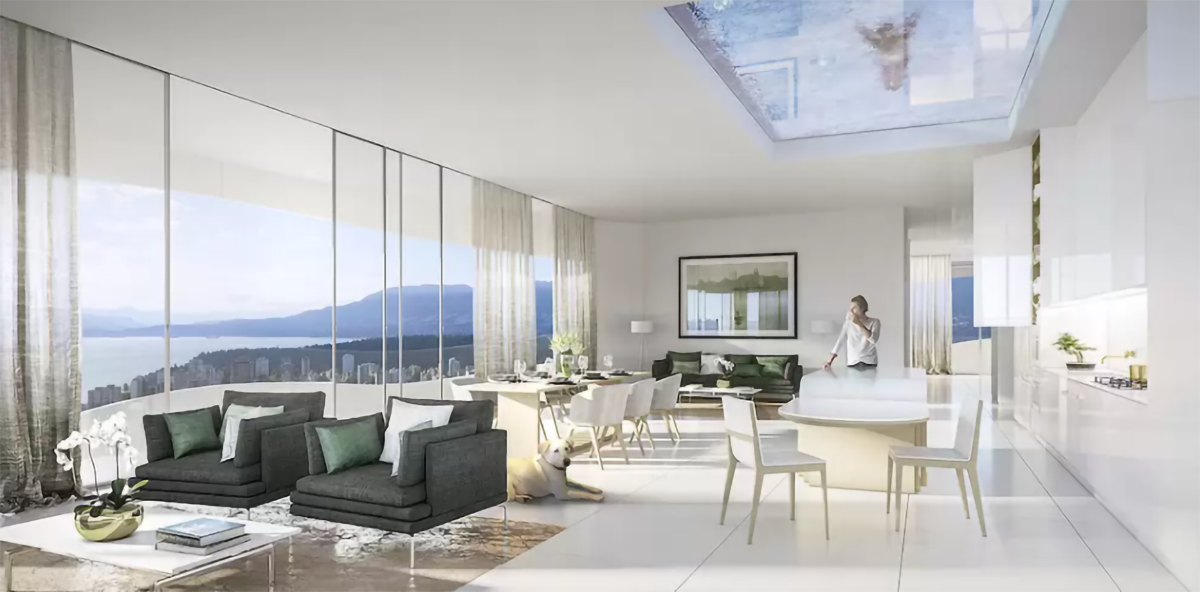
- Home interiors are custom designed and curated by Bing Thom Architects
- Alcove entryways with white eucalyptus veneered suite entrance door
- Powder-coated metal portal frame with recessed LED lighting
- Suite numbering integrated into portal frame
- Large scale matte white flooring throughout all living areas
- White interior walls and back-painted glass cladding
- Delicate, full-height sheer drapery along all exterior faces
- Elegant dim out curtains provide additional privacy layer for bedrooms
- High-performance balcony glazing and sliders offer thermal comfort and acoustic separation
- Curved clear glass wall separation between living room and 2nd bedroom allows for maximum daylight distribution and grand appearance
Developer
Westbank
Sales Status
Presales
Architect
Bing Thom Architects
Interior Designer
Bing Thom Architects